Inspection details
- Thursday5November
- Sunday8November
- Photos
- Video
- Description
- Ask a question
- Next Steps
Townhouse for Sale in Bishopdale
They Built it! You Buy it!
- 3 Beds
- 2 Baths
- 1 Car
Next Steps:
Talk to a mortgage adviserAdditional Information:
More InfoThe project is complete, the homes are ready, and the vendors are looking to move on to their next venture. Now it's your turn to make one of these Bishopdale beauties yours!
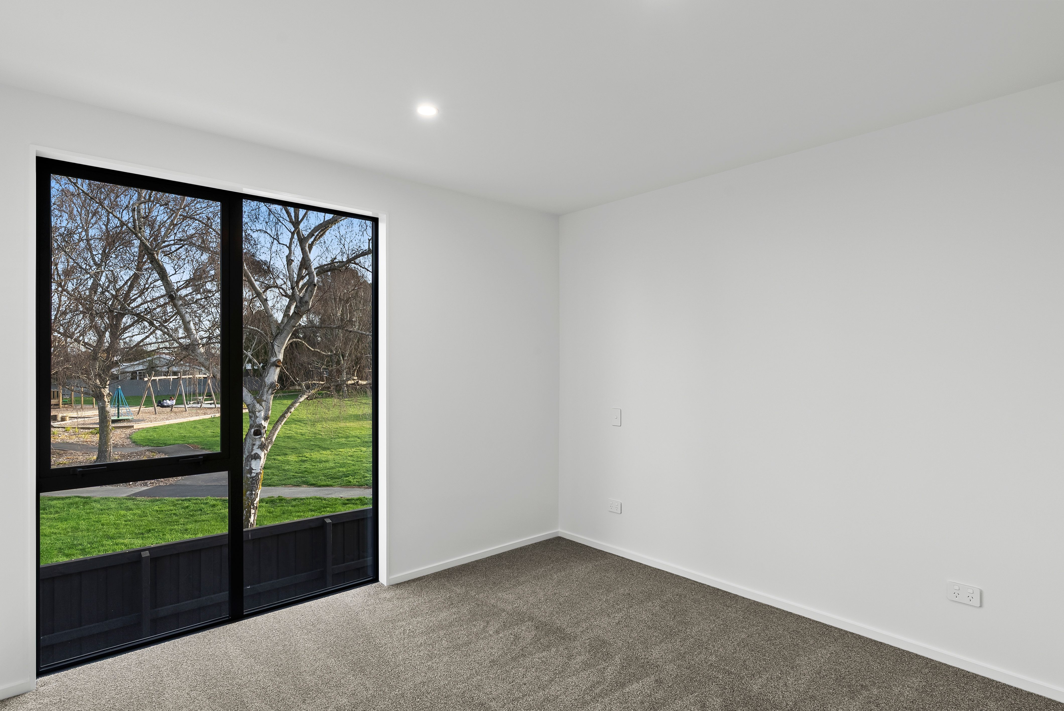
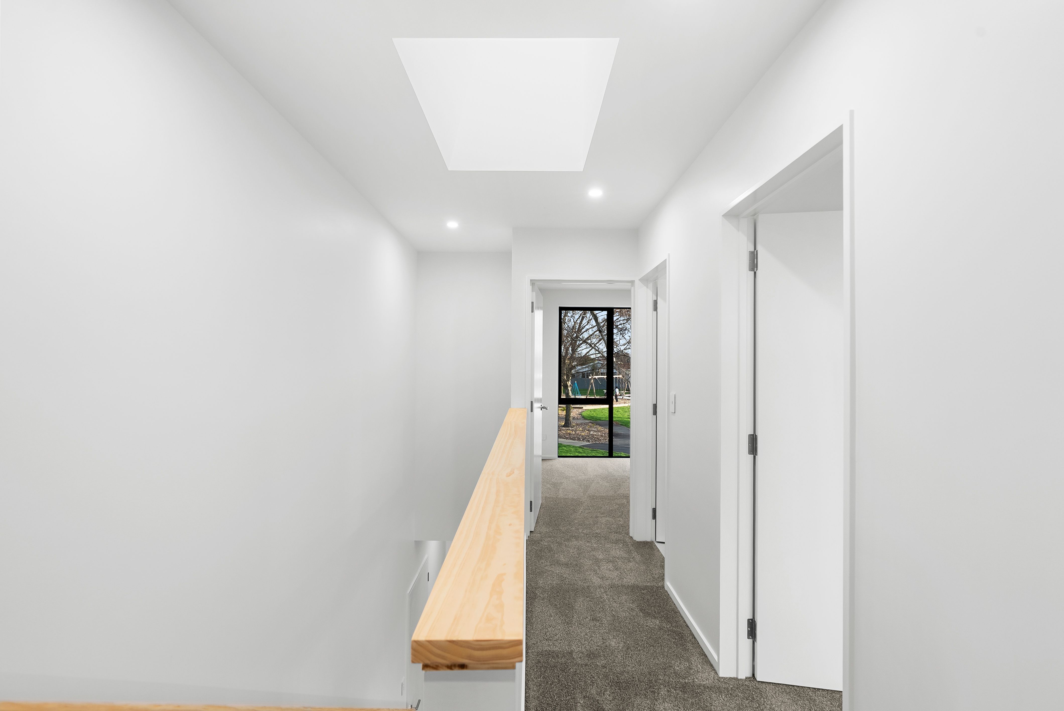
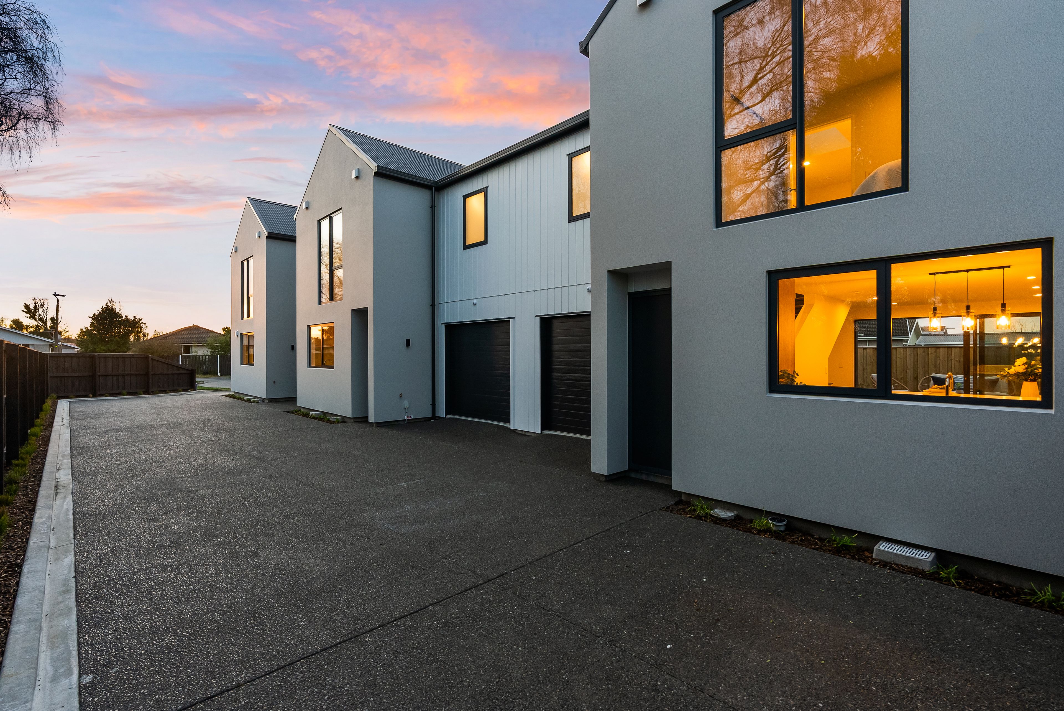
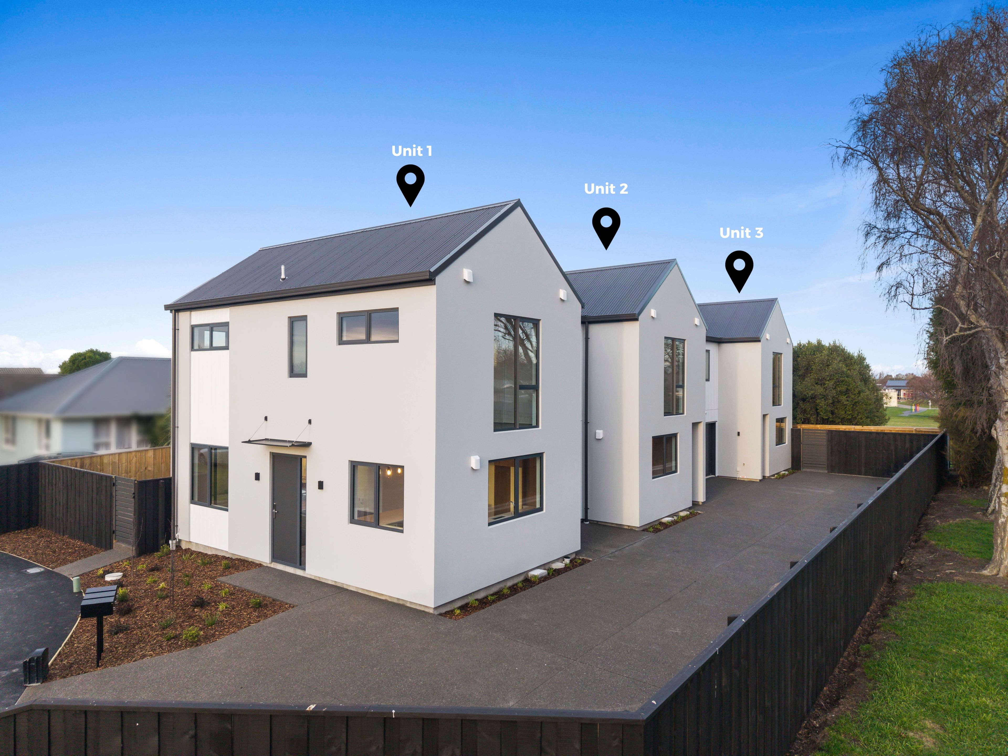
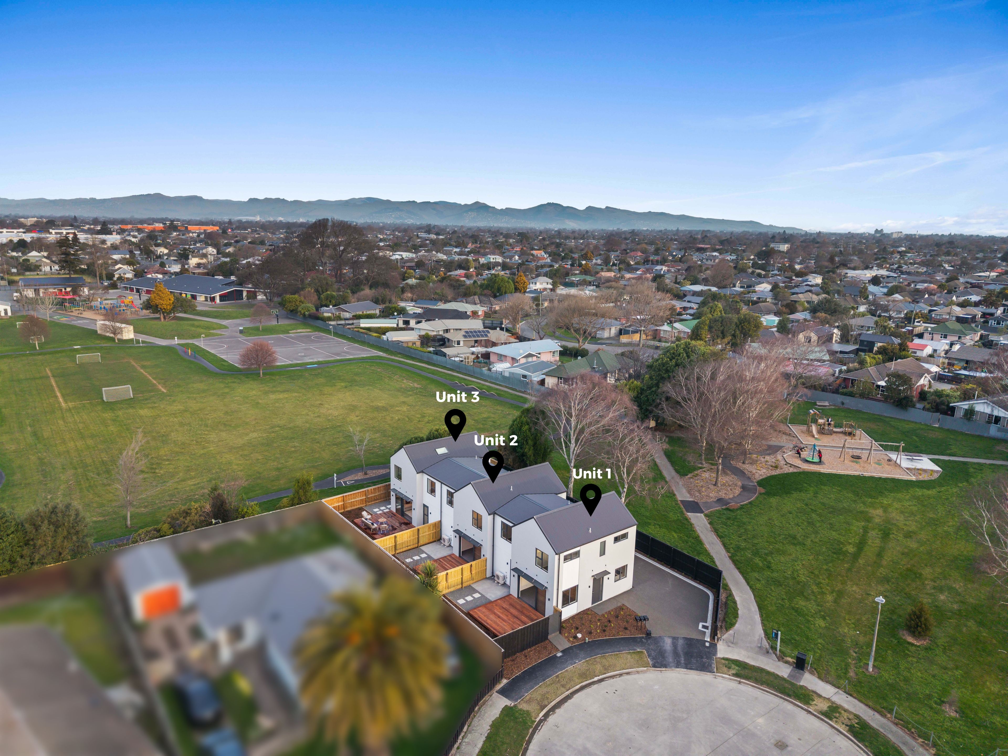
Positioned in a peaceful cul-de-sac, with a lovely green outlook across the neighbouring park, these brand-new townhouses at 1/15, 2/15 and 3/15 Tralee Place offer the perfect opportunity to secure modern living without the wait of building from scratch.
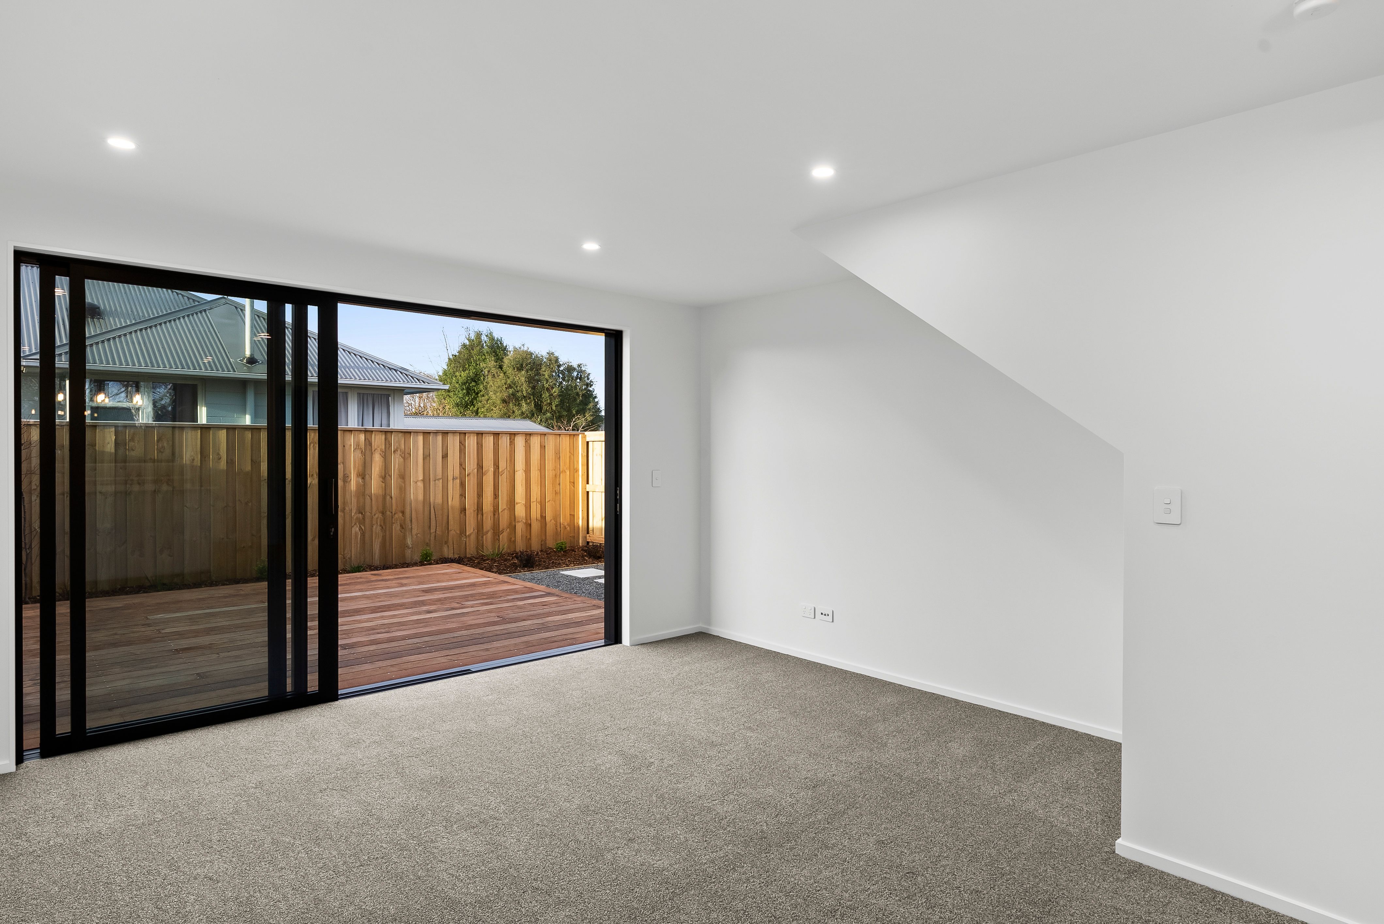
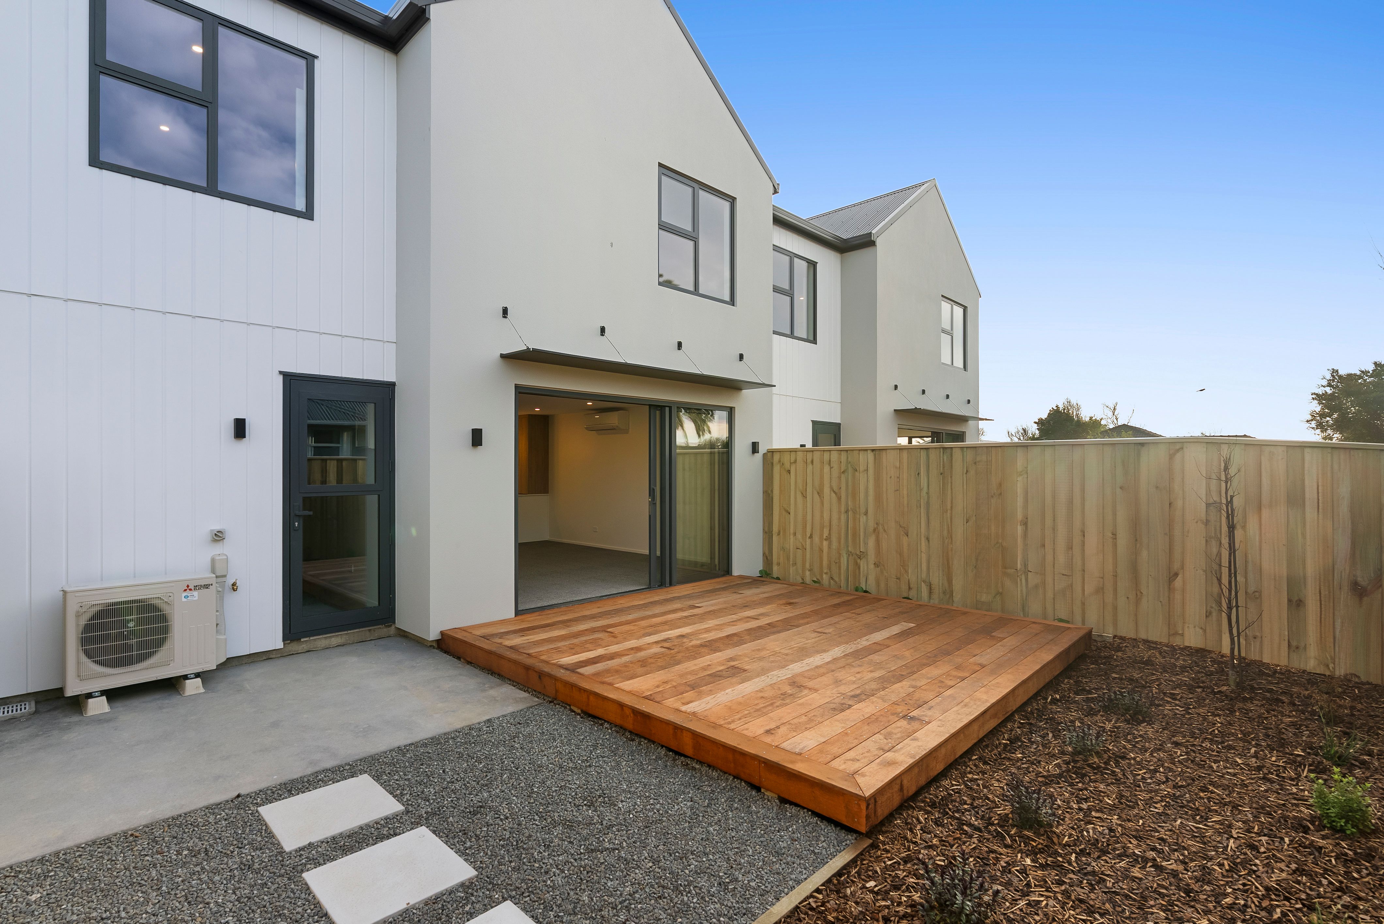
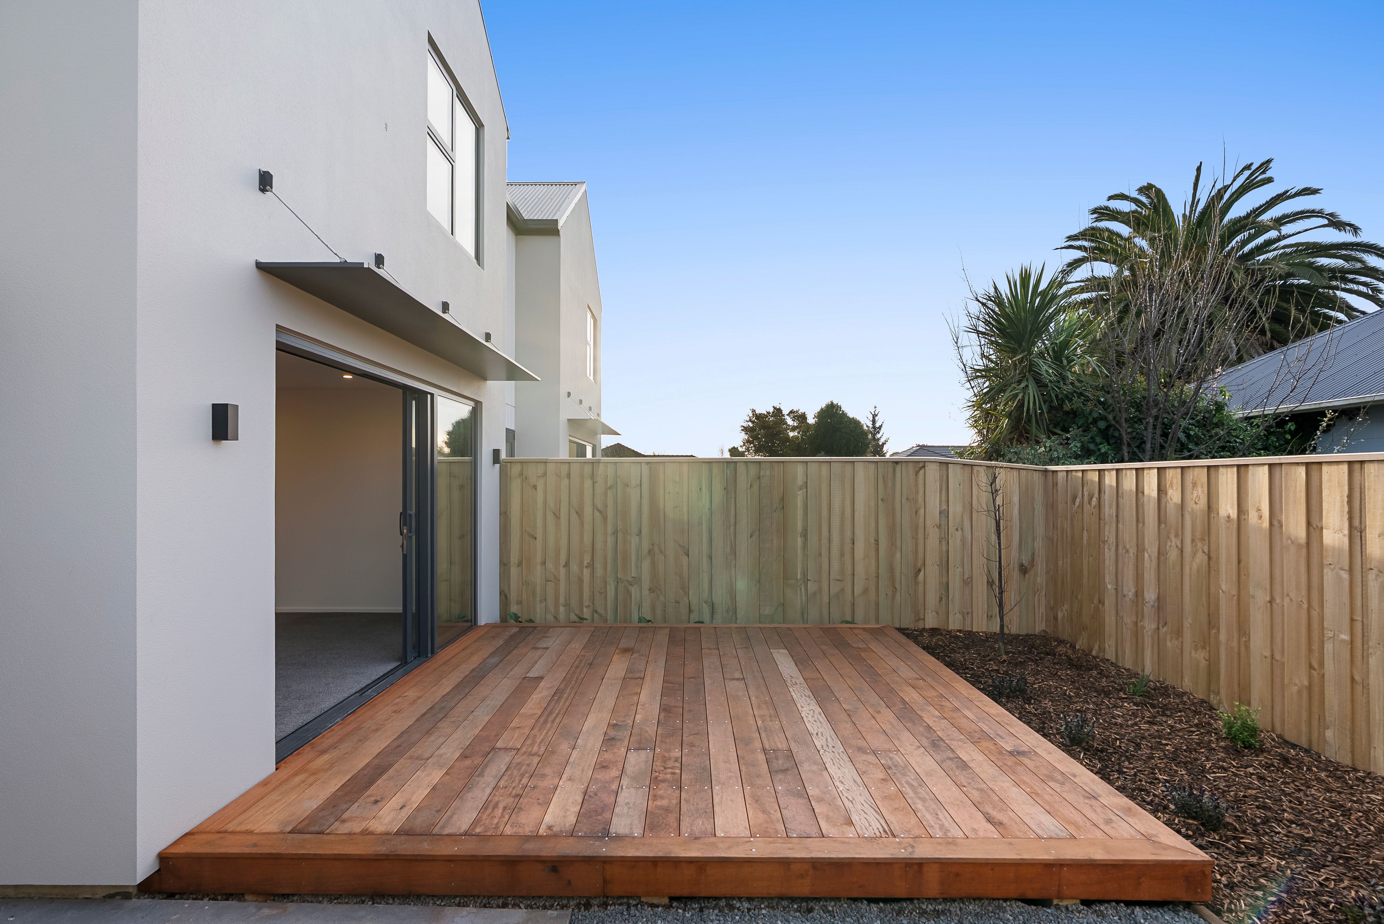
Step inside and discover light-filled interiors, thoughtfully designed for the way we live today. The open-plan kitchen, dining and living spaces provide a welcoming hub for everyday living, while large glass sliders open onto private Kwila decks - perfect for summer barbecues, morning coffees or simply putting your feet up at the end of the day.
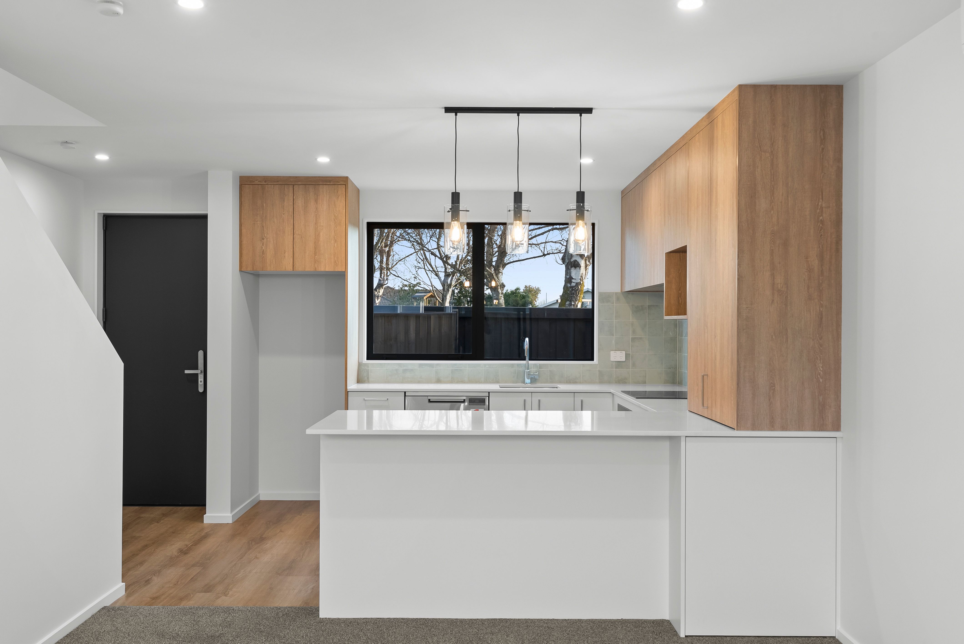
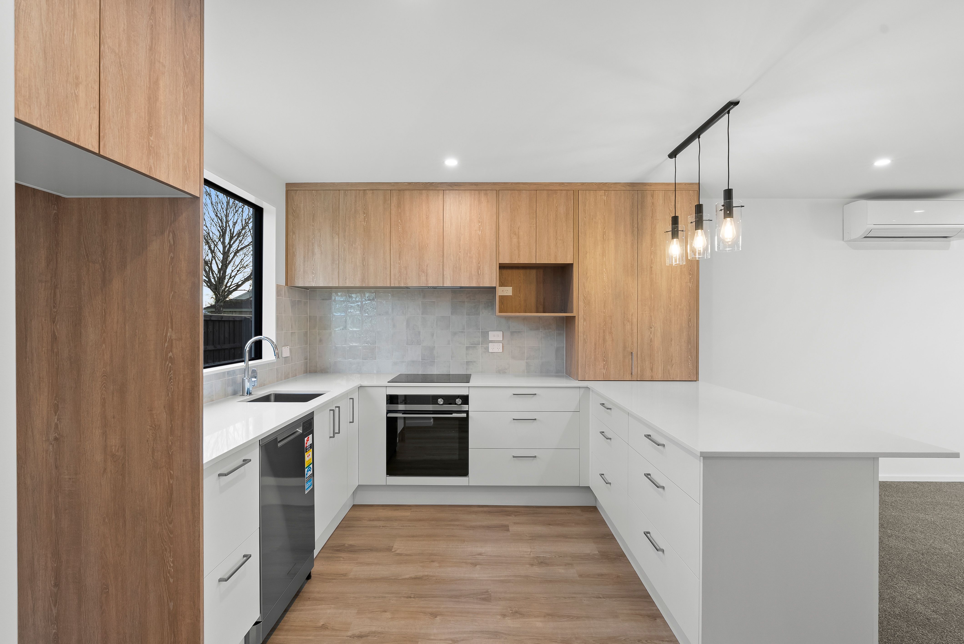
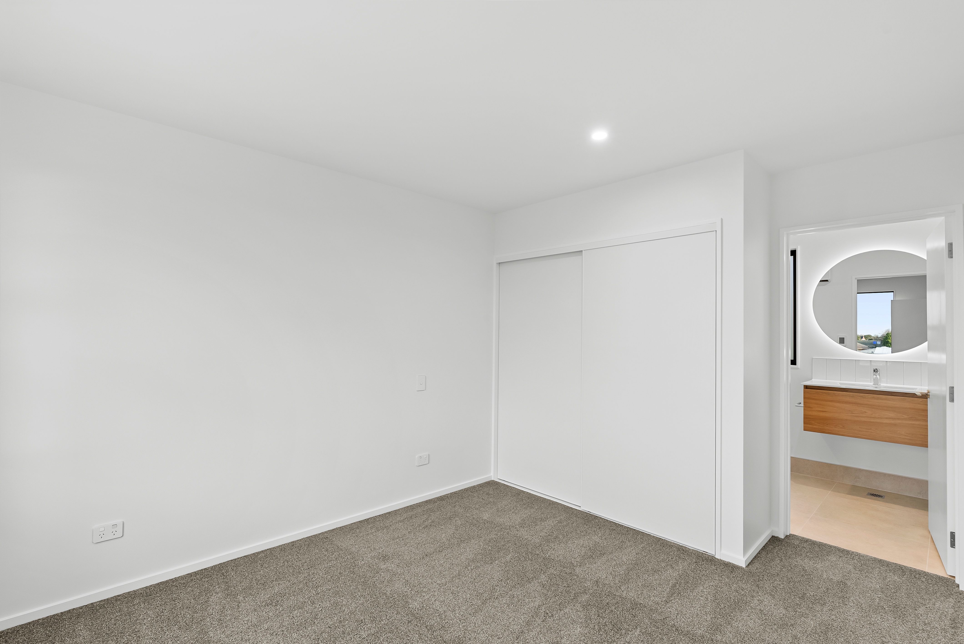
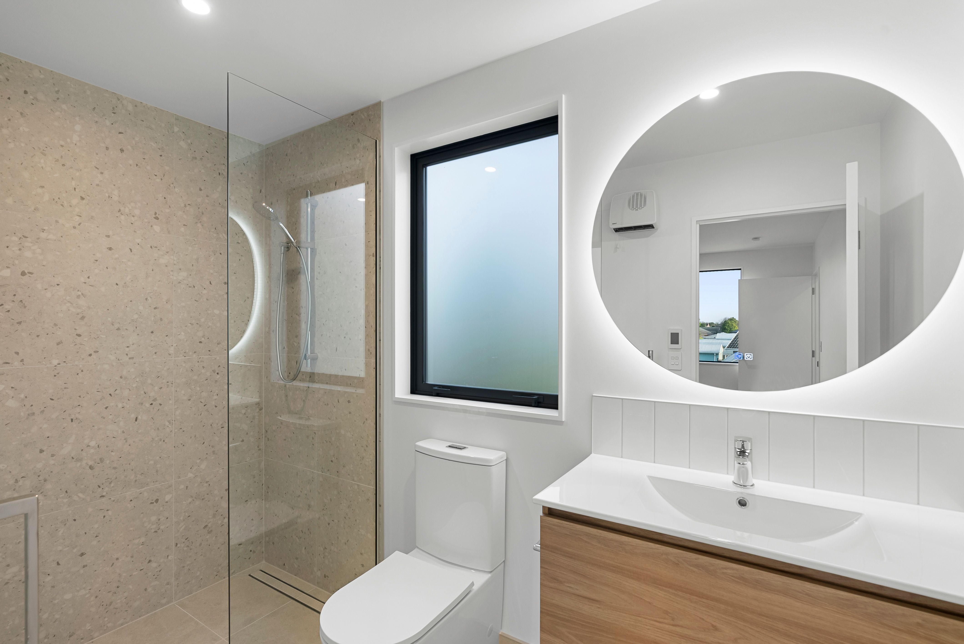
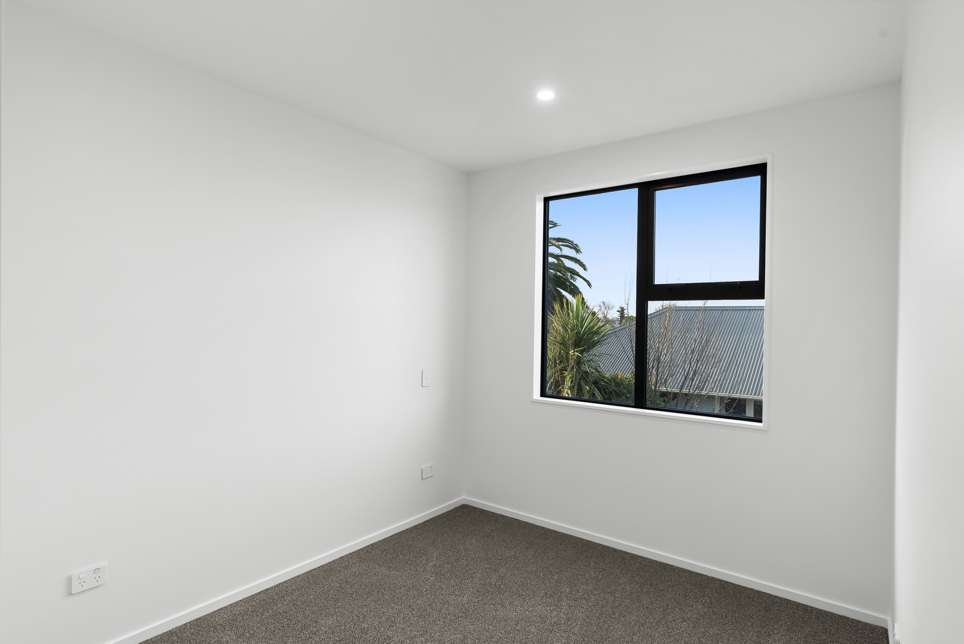
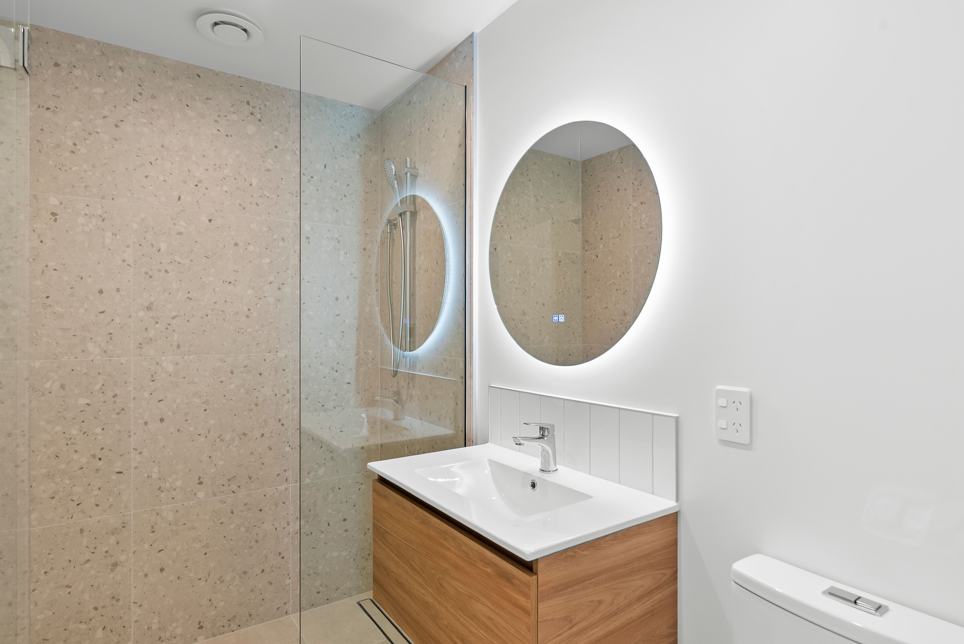
The kitchens bring style and practicality together, featuring quality stone bench tops, warm timber accents and premium appliances. Three well-proportioned bedrooms provide room to spread out, complemented by two beautifully tiled bathrooms, including a sleek ensuite off the master bedroom.
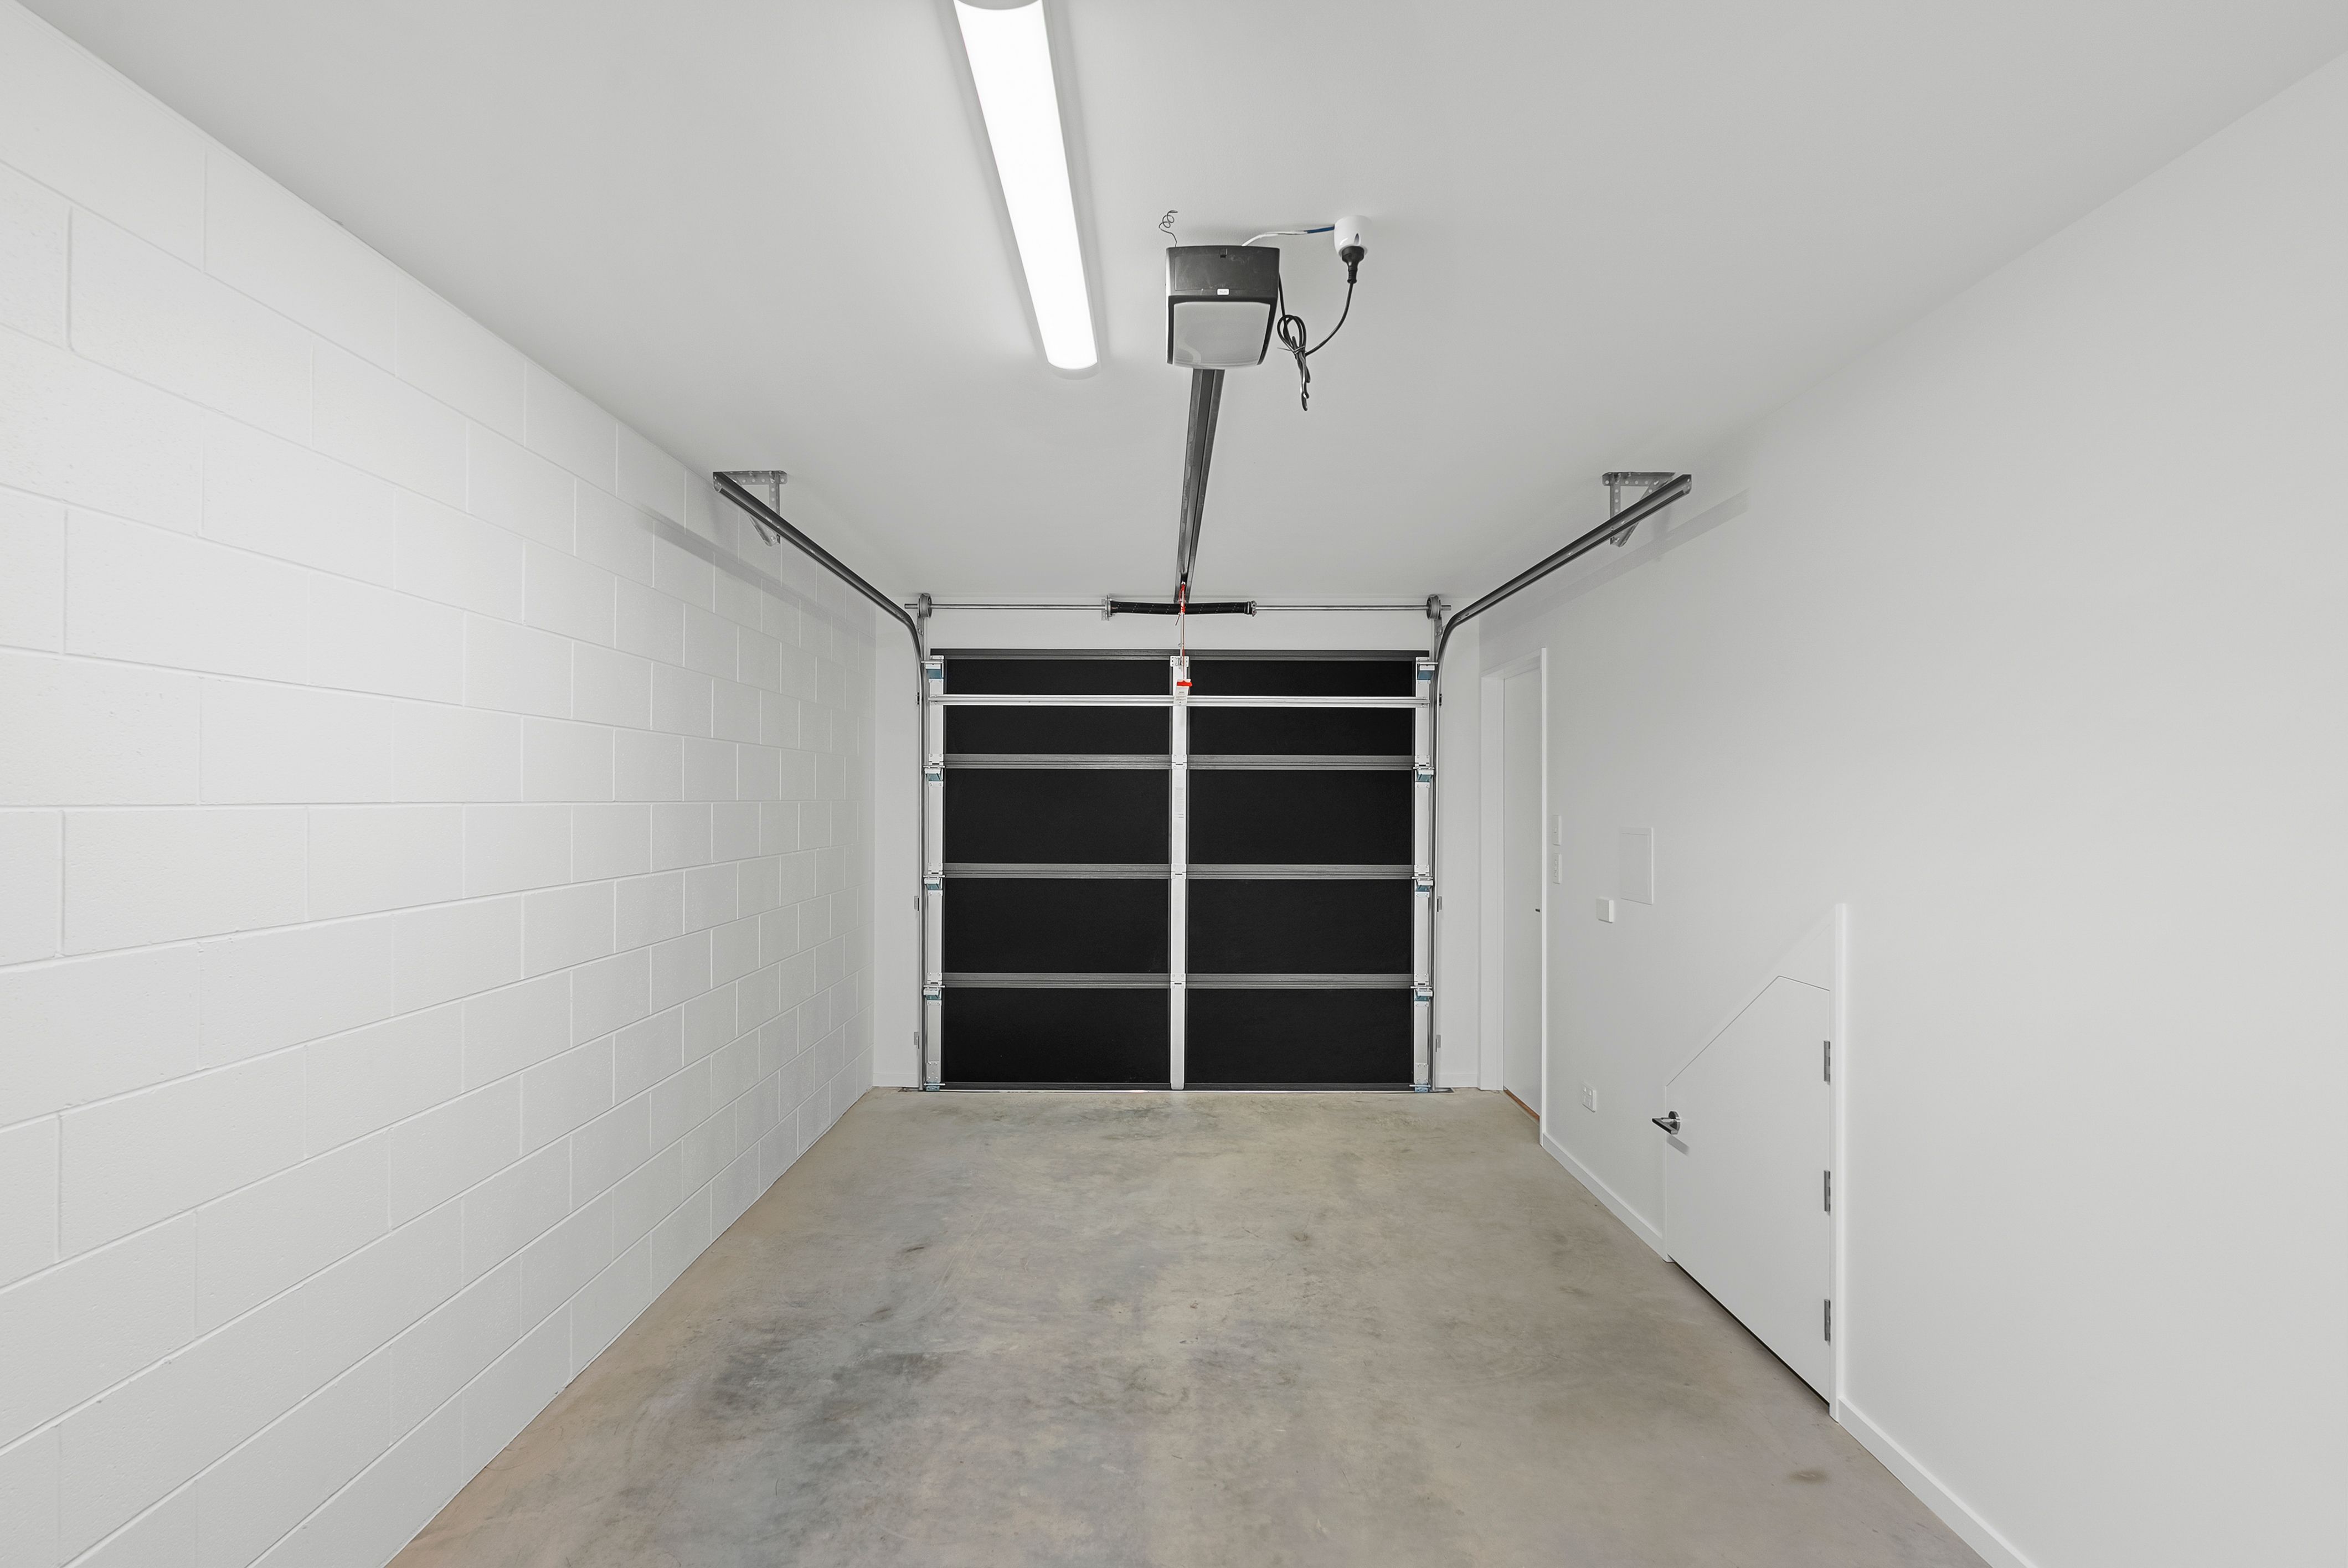
Comfort and convenience go hand in hand, with a heat pump for year-round comfort and a single internal-access garage offering secure parking and handy storage. Enjoy the peaceful park outlook, sought-after local school zones and the added bonus of being just a short stroll from Bishopdale Mall, where shopping, cafes and everyday essentials are right at your fingertips.
Whether you're stepping onto the property ladder, simplifying life, securing a lock-and-leave home or adding to your investment portfolio, these townhouses deserve your attention.
Unit 1/15: Approx. 117.88m2 floor area
Unit 2/15: Approx. 116.32m2 floor area
Unit 3/15: Approx. 117.34m2 floor area
Disclaimer: All floor area measurements m2 provided above are approximate.
To download the property information, please copy the link below into your web browser: http://rwrangiora.co.nz/RAN31799/#documents
- Electric Hot Water
- Heat Pump
- Underfloor
- Modern Kitchen
- Combined Dining/Kitchen
- Separate Bathroom/s
- Ensuite
- Separate Lounge/Dining
- Electric Stove
- Excellent Interior Condition
- Single Garage
- Fully Fenced
- Iron Roof
- Plaster Exterior
- Excellent Exterior Condition
- Northerly Aspect
- Park Views
- City Sewage
- Town Water
- Right of Way Frontage
- Above Ground Level
See all features
RAN31801
116m²
1 garage space
3
2
Next Steps:
Talk to a mortgage adviserAdditional Information:
More InfoAgents
- Loading...
- Loading...
Loan Market
Loan Market mortgage brokers aren’t owned by a bank, they work for you. With access to over 20 lenders they’ll work with you to find a competitive loan to suit your needs.