Sold By
- Loading...
- Photos
- Description
House in Rolleston
Signed off, Sealed & Ready to Deliver!
- 4 Beds
- 2 Baths
- 4 Cars
Additional Information:
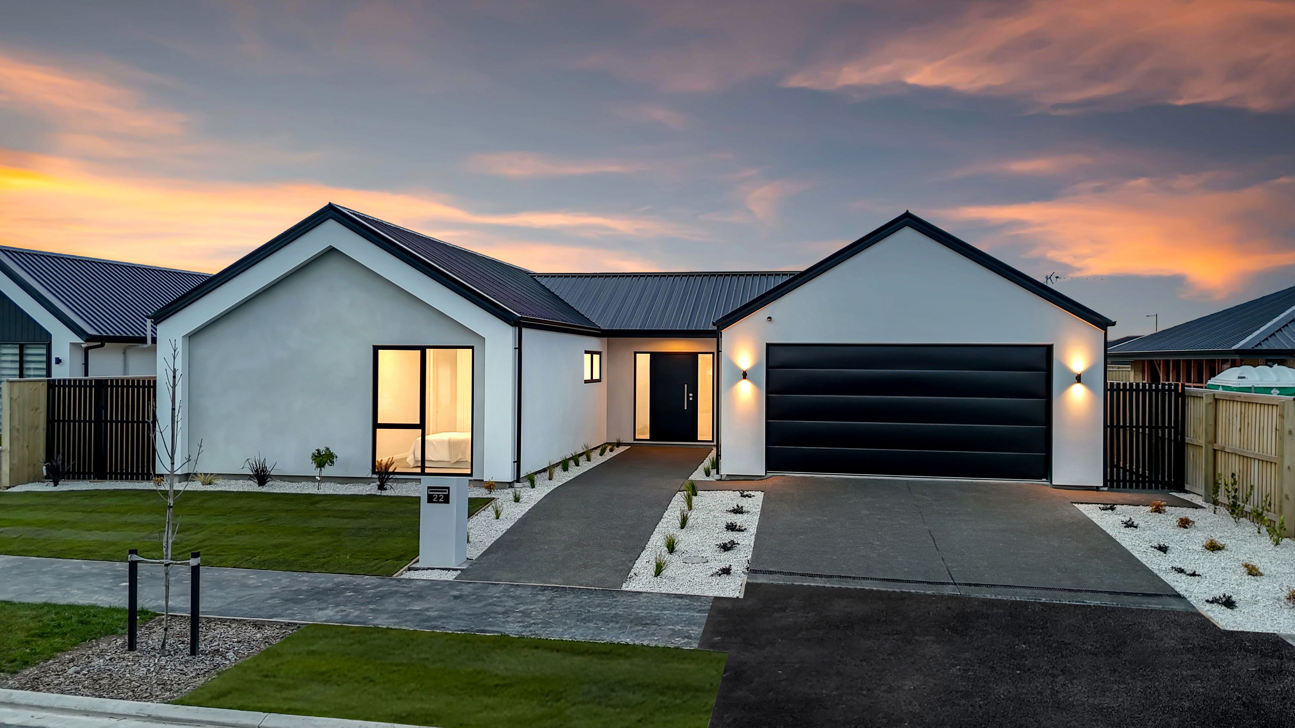
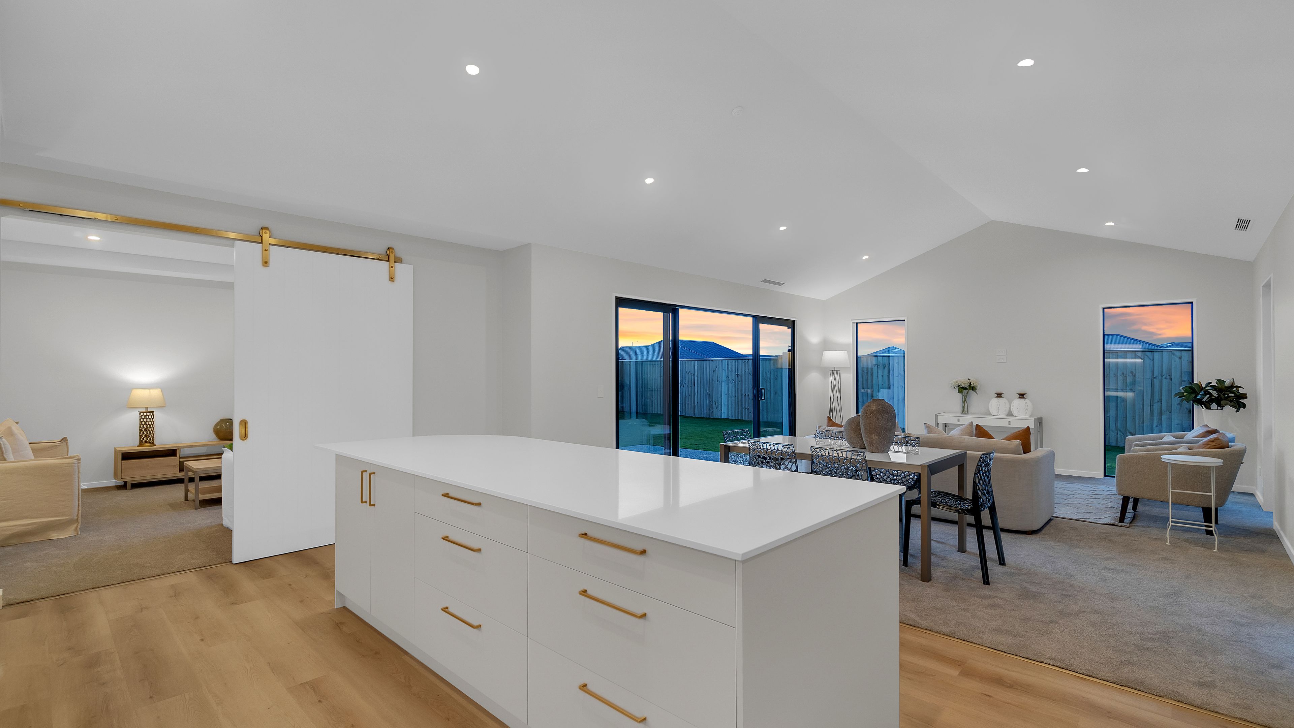
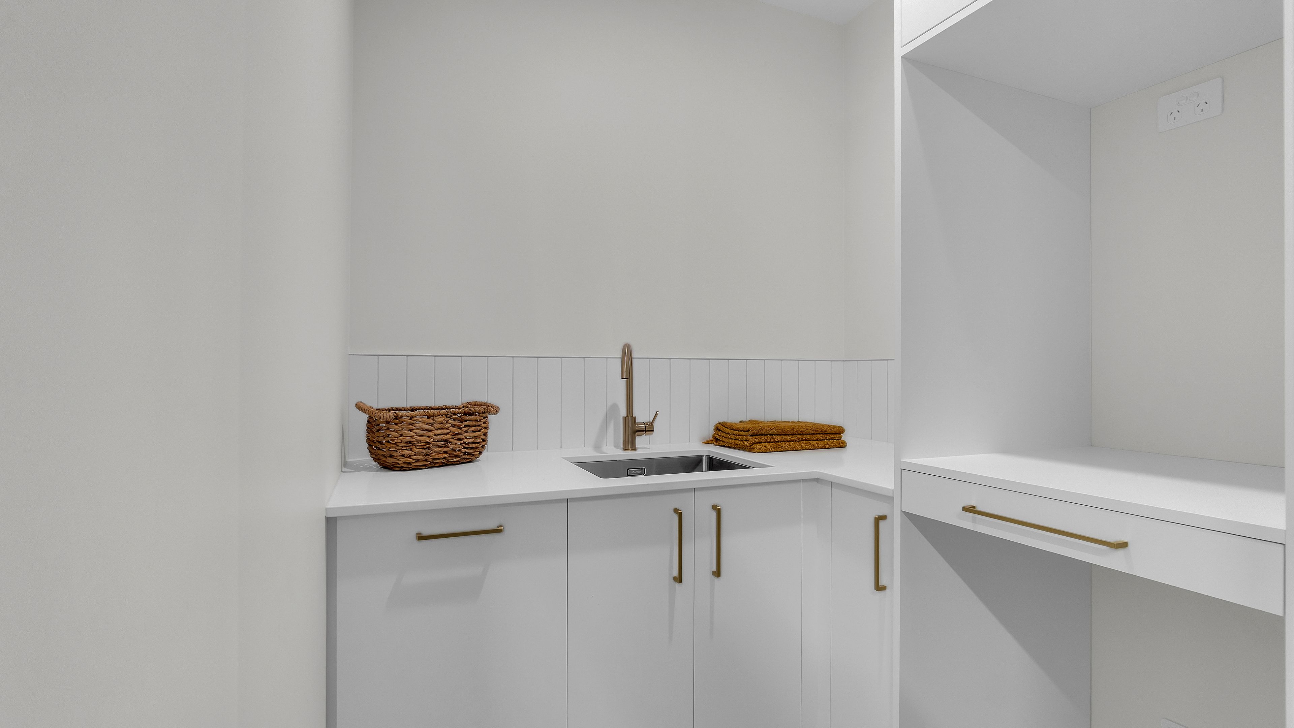
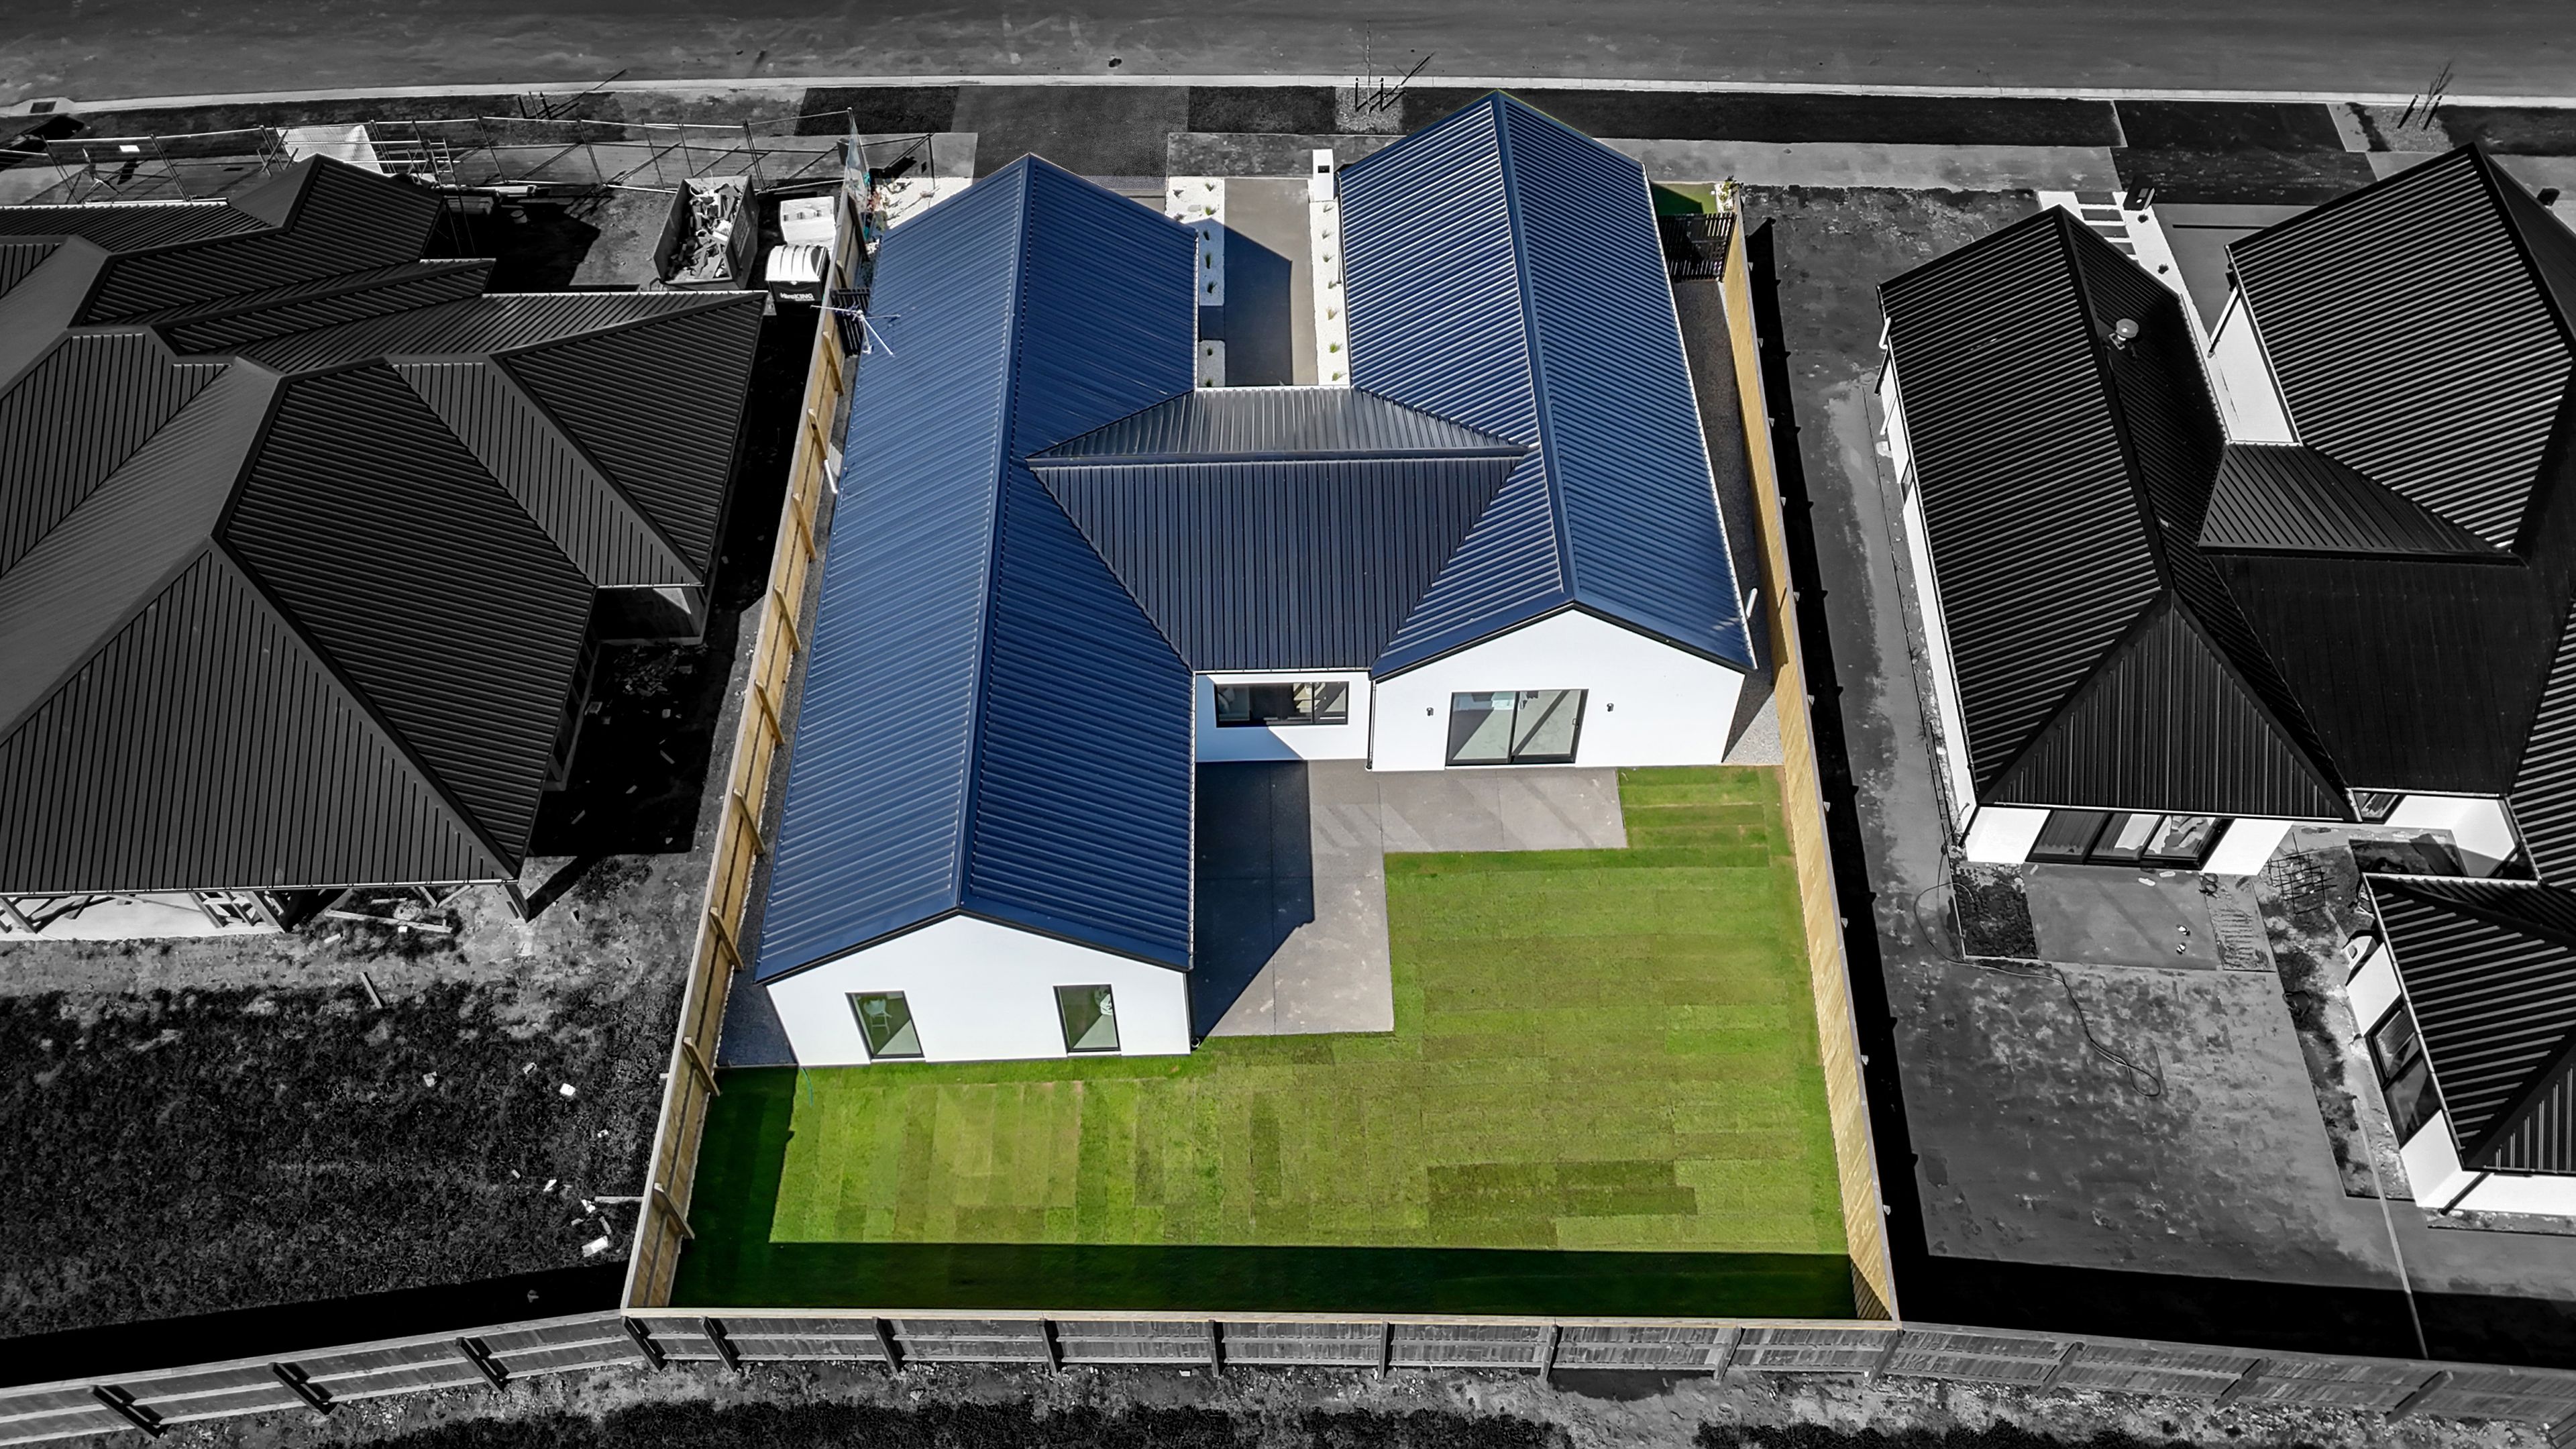
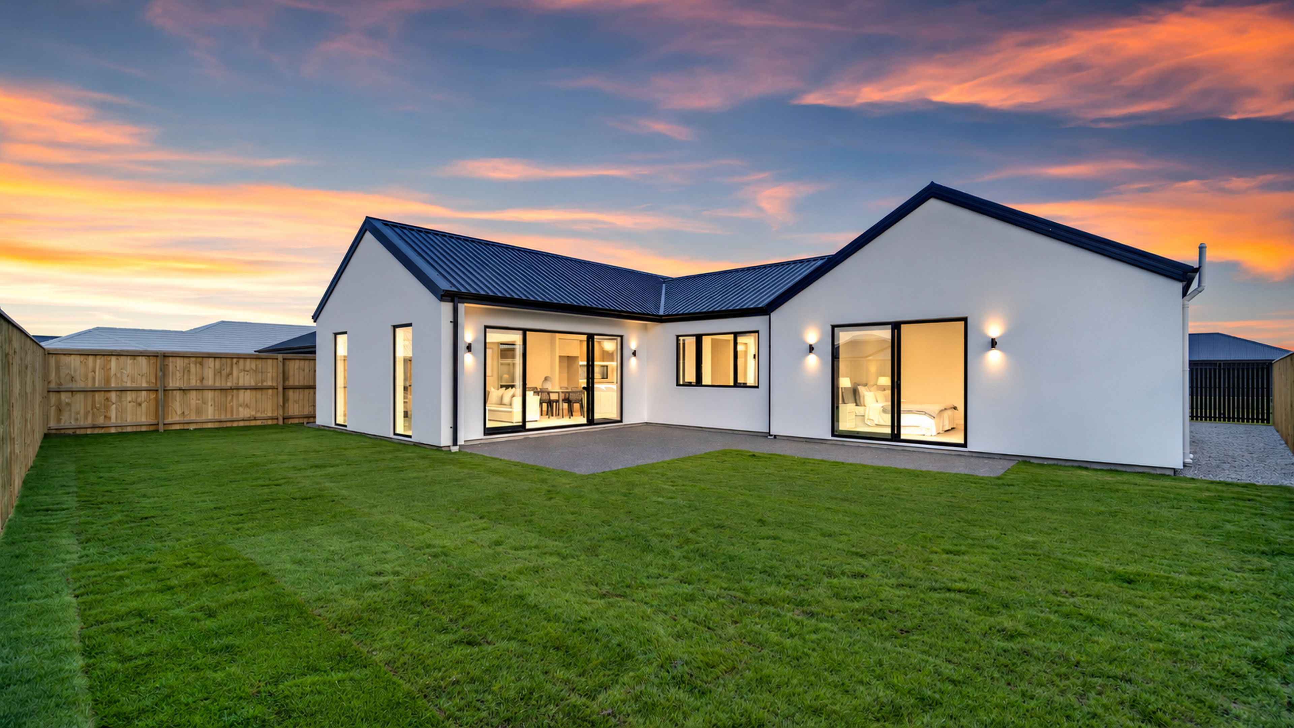
More InfoFreshly built with the Code Compliance Certificate issued, this home is finished, signed off and ready for its new owners to move in.
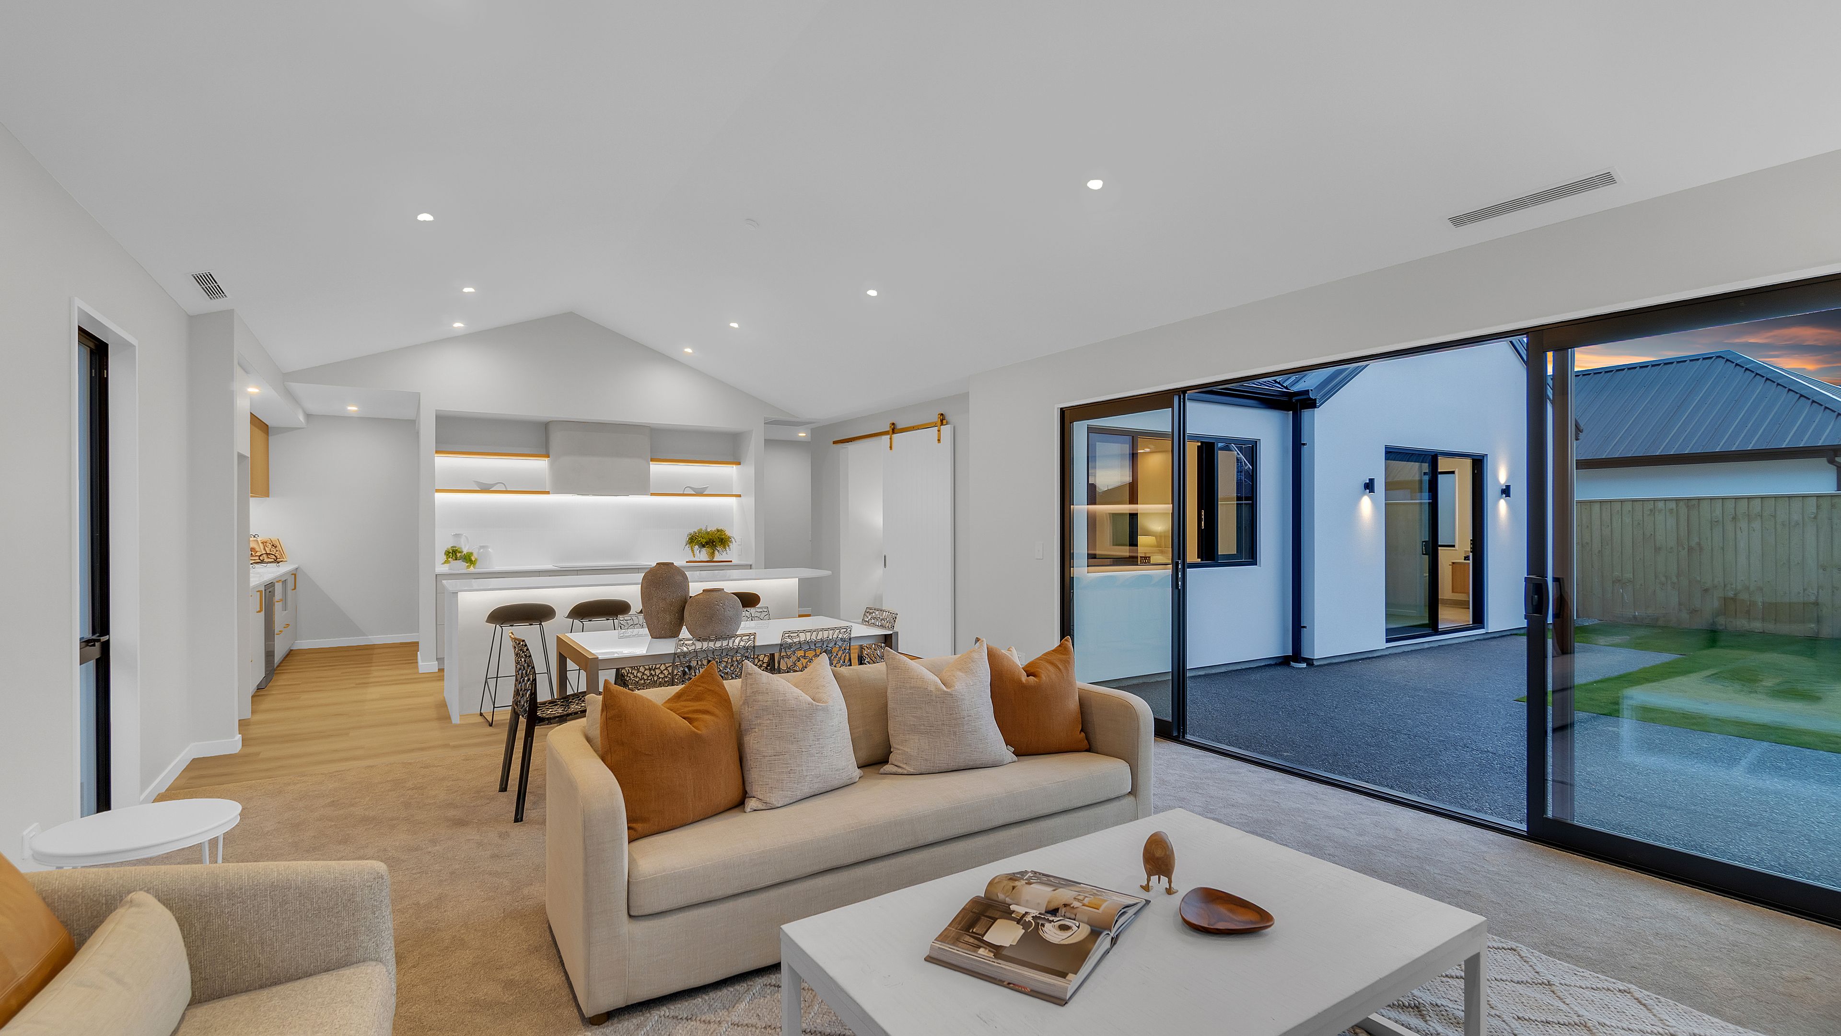
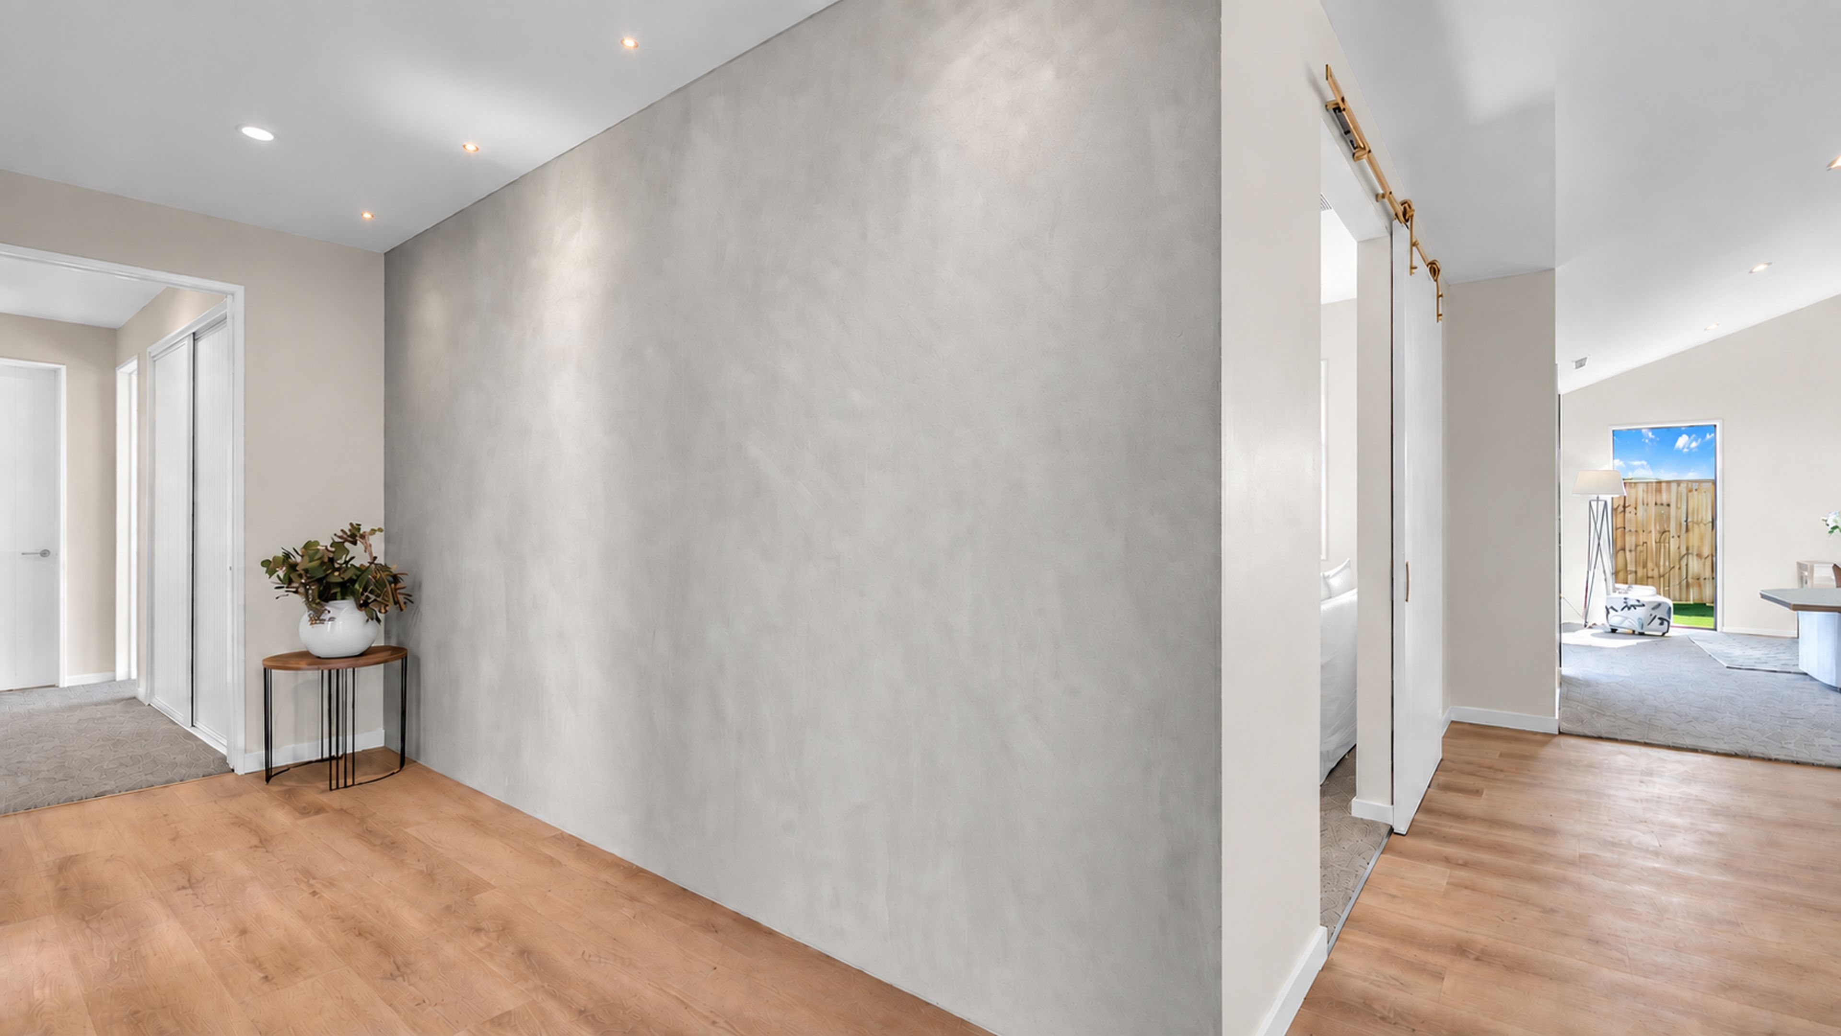
Offering the best of both worlds, this is a home designed with both family living and style in mind. It looks the part, but more importantly, the layout works for everyday life.
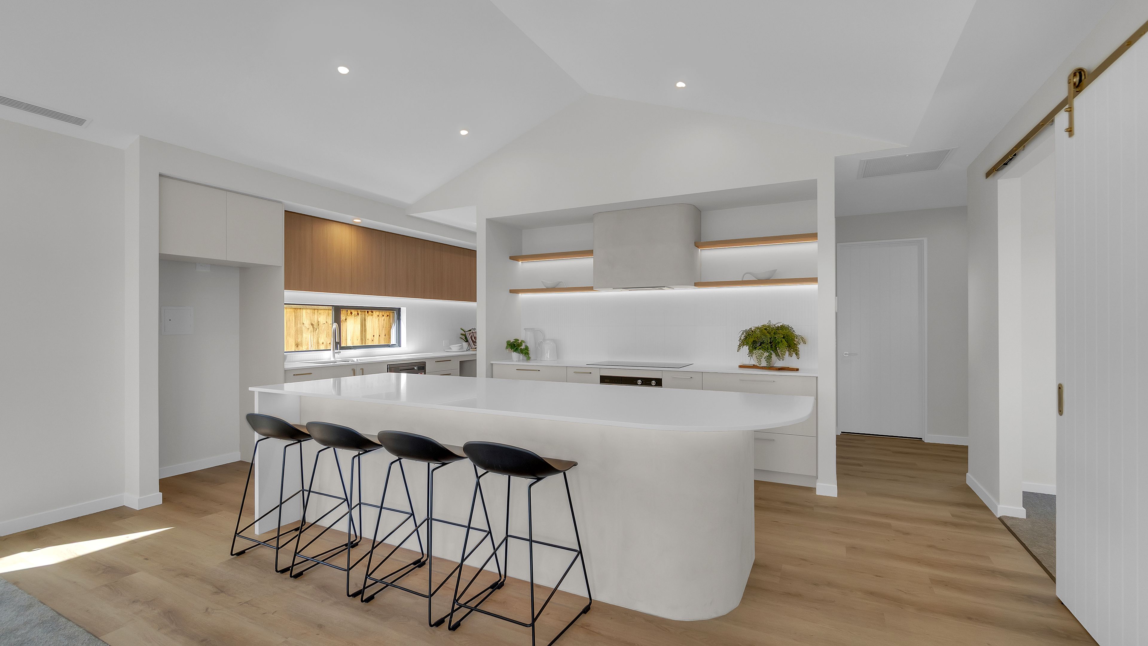
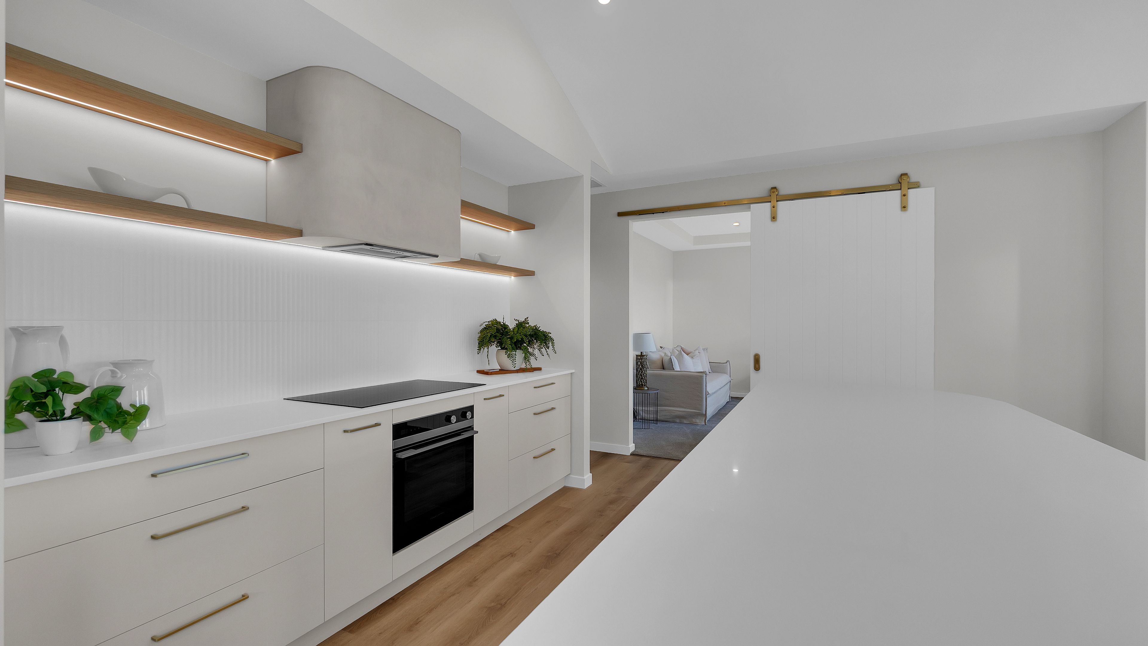
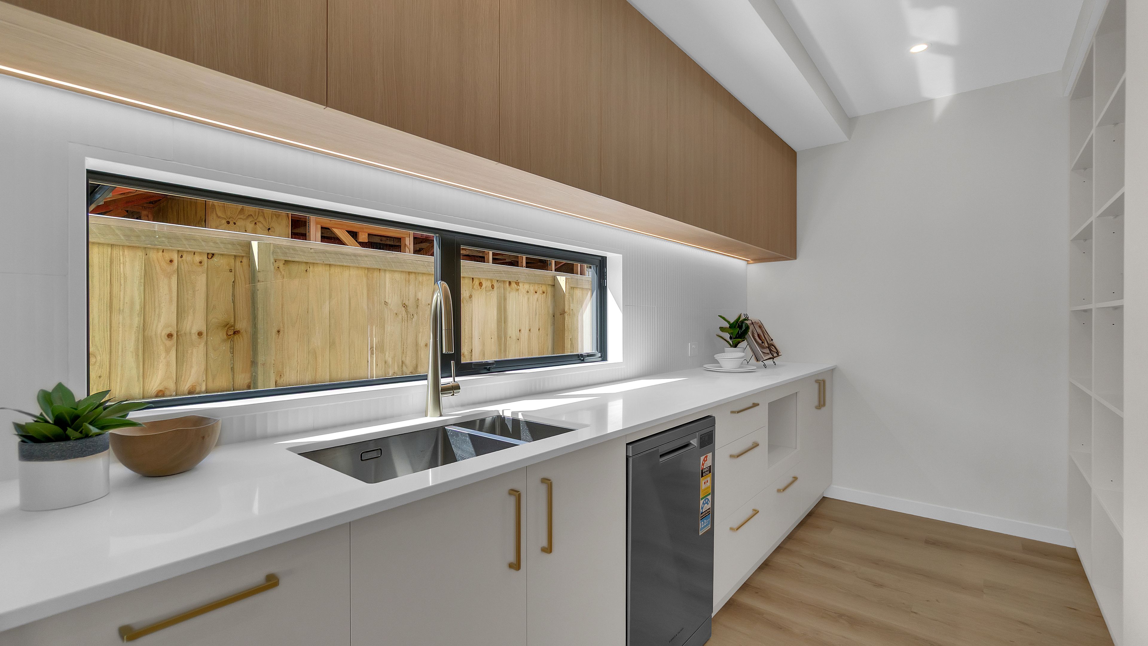
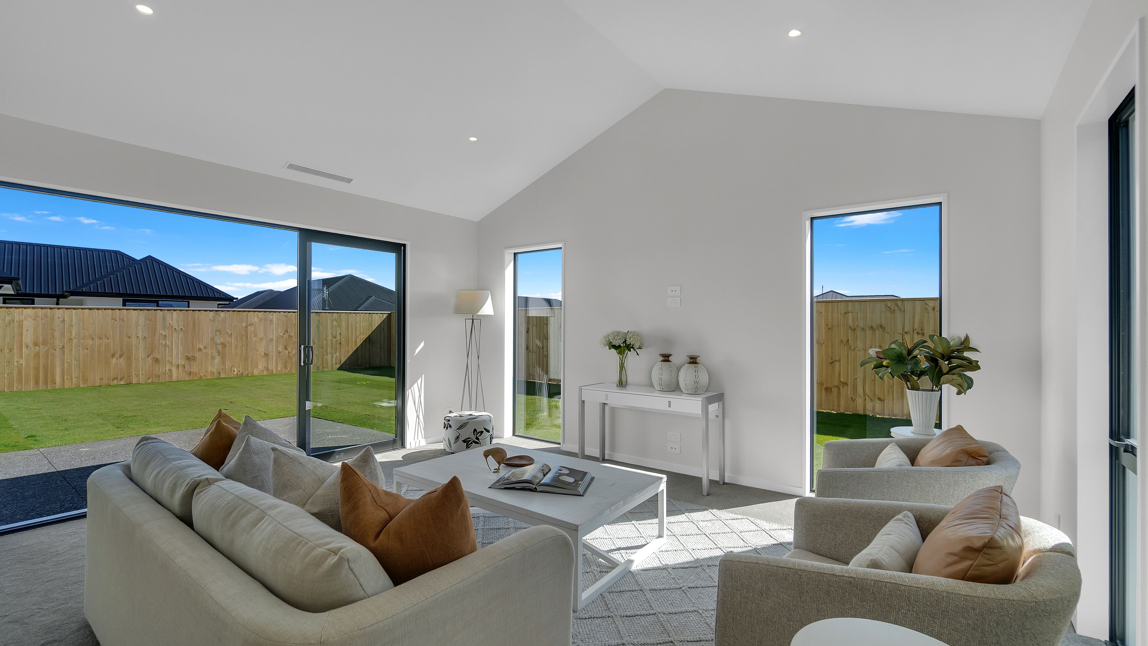
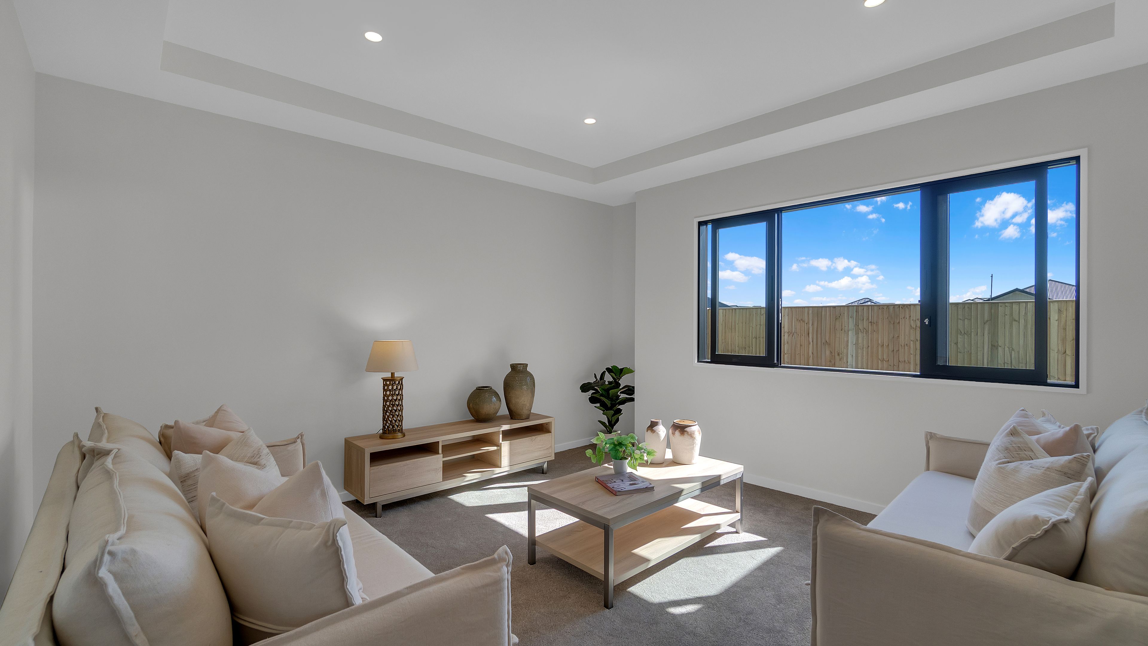
The kitchen takes centre stage, featuring an oversized island with textured plaster finish, stone benchtops and generous, uninterrupted workspace - a versatile zone for dining, preparing meals or entertaining. A butler-style pantry keeps the everyday mess tucked away, while the kitchen flows seamlessly through to the open-plan dining and living area. High pitched ceilings add to the sense of space, while the separate lounge provides a valuable second living zone - perfect for movie nights, a kids' retreat or simply having space to spread out.
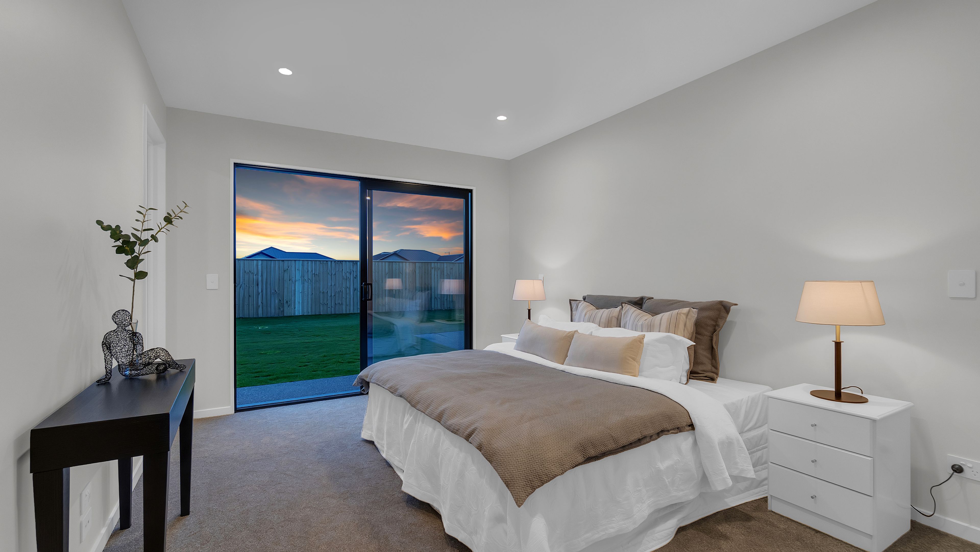
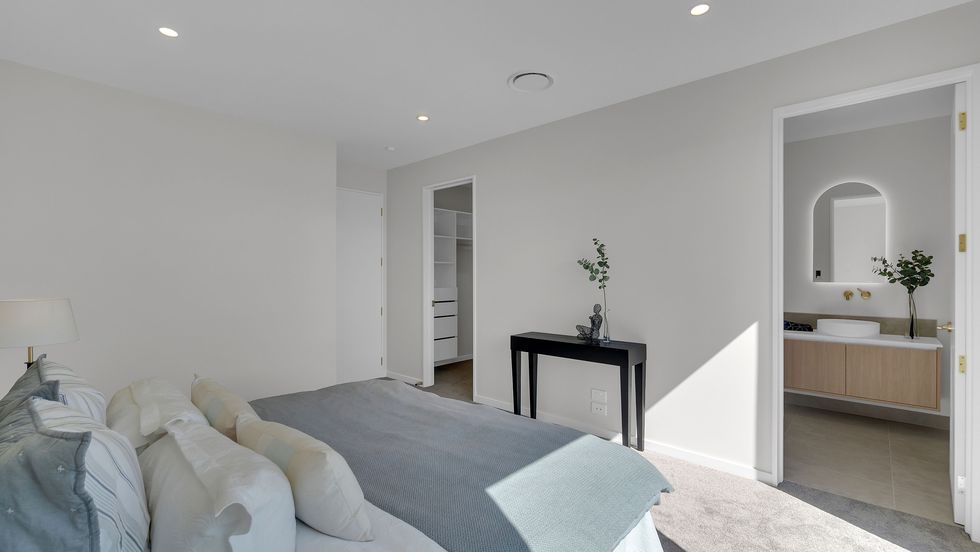
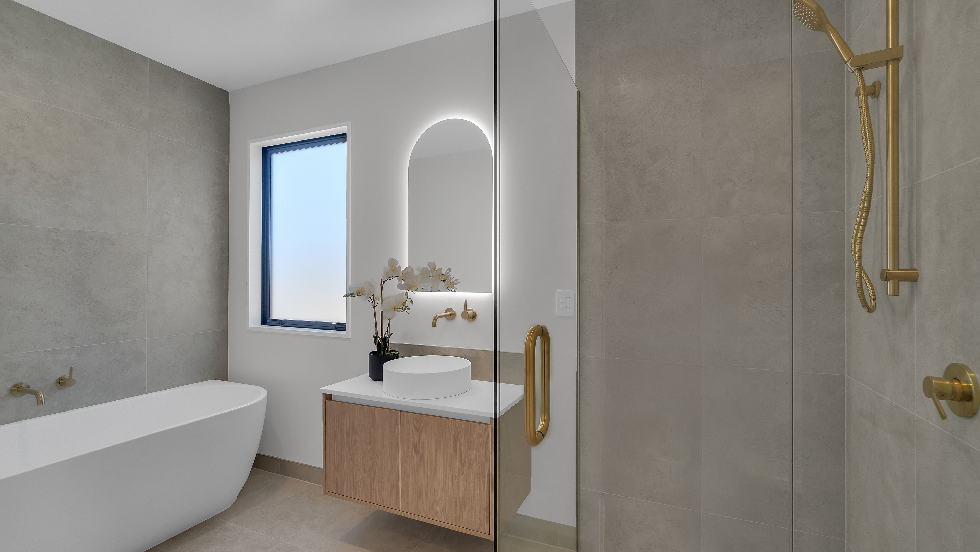
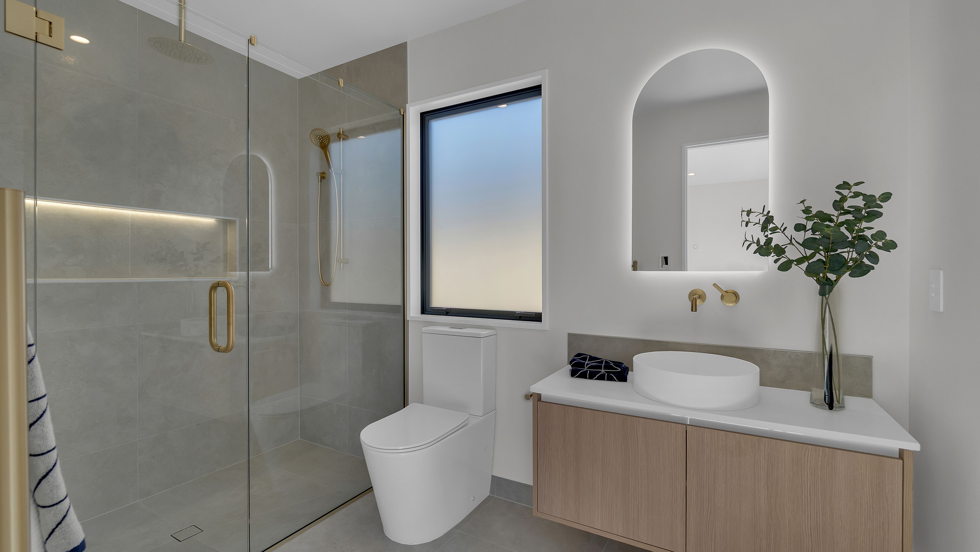
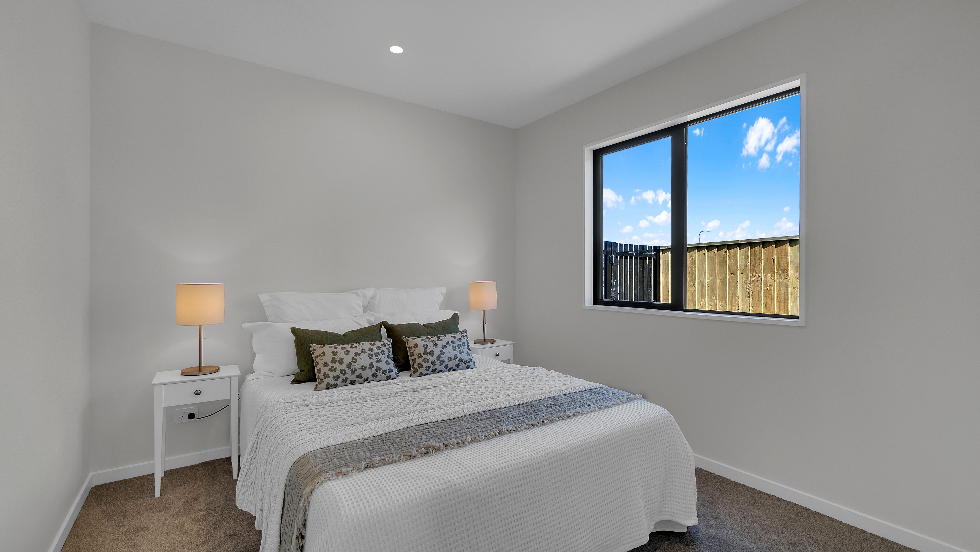
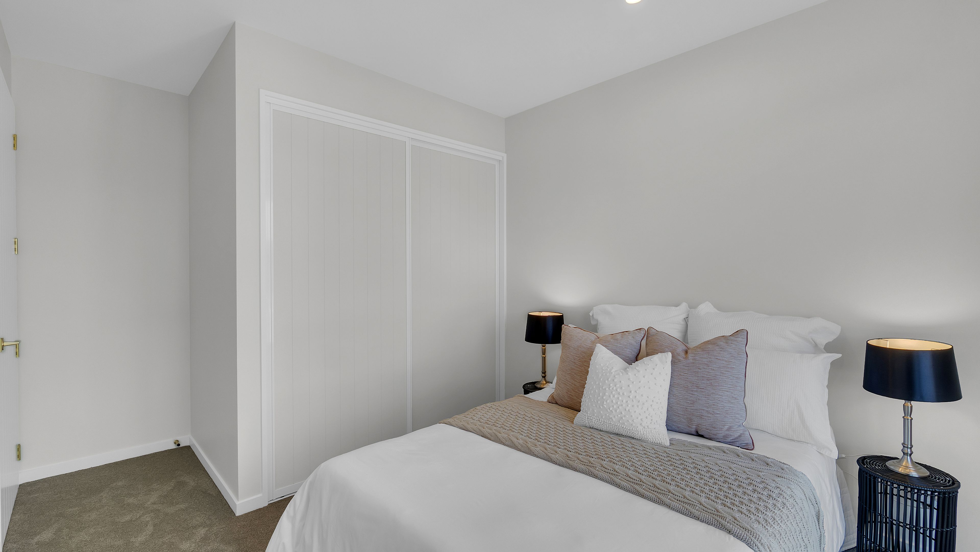
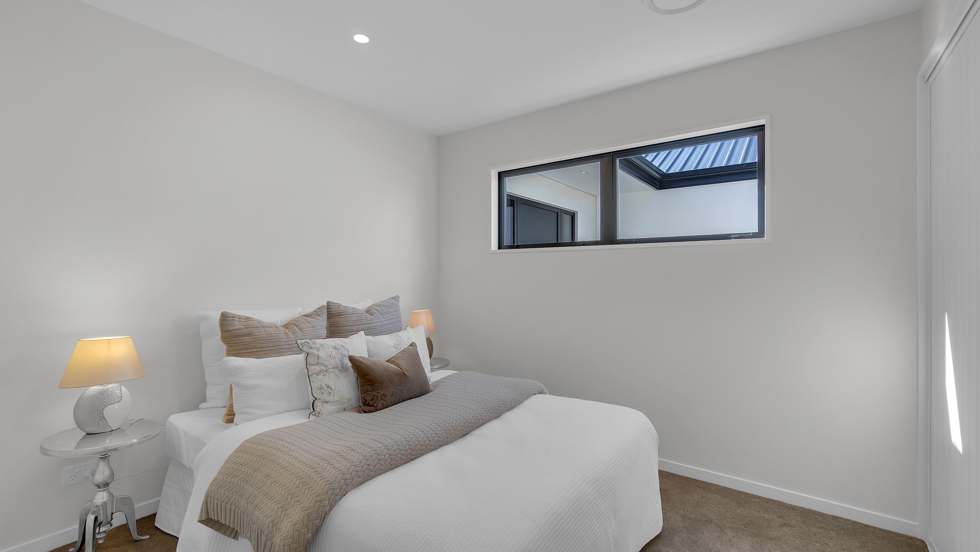
The spacious primary bedroom enjoys its own connection to the north-facing patio, alongside a walk-in wardrobe and well-appointed ensuite with an oversized tiled shower and under-tile heating. The remaining bedrooms are serviced by a stylish family bathroom featuring a tiled shower, freestanding bath and separate toilet.
Additional Features:
- North facing orientation
- Ducted Heating
- Tiled showers
- High stud and internal doors
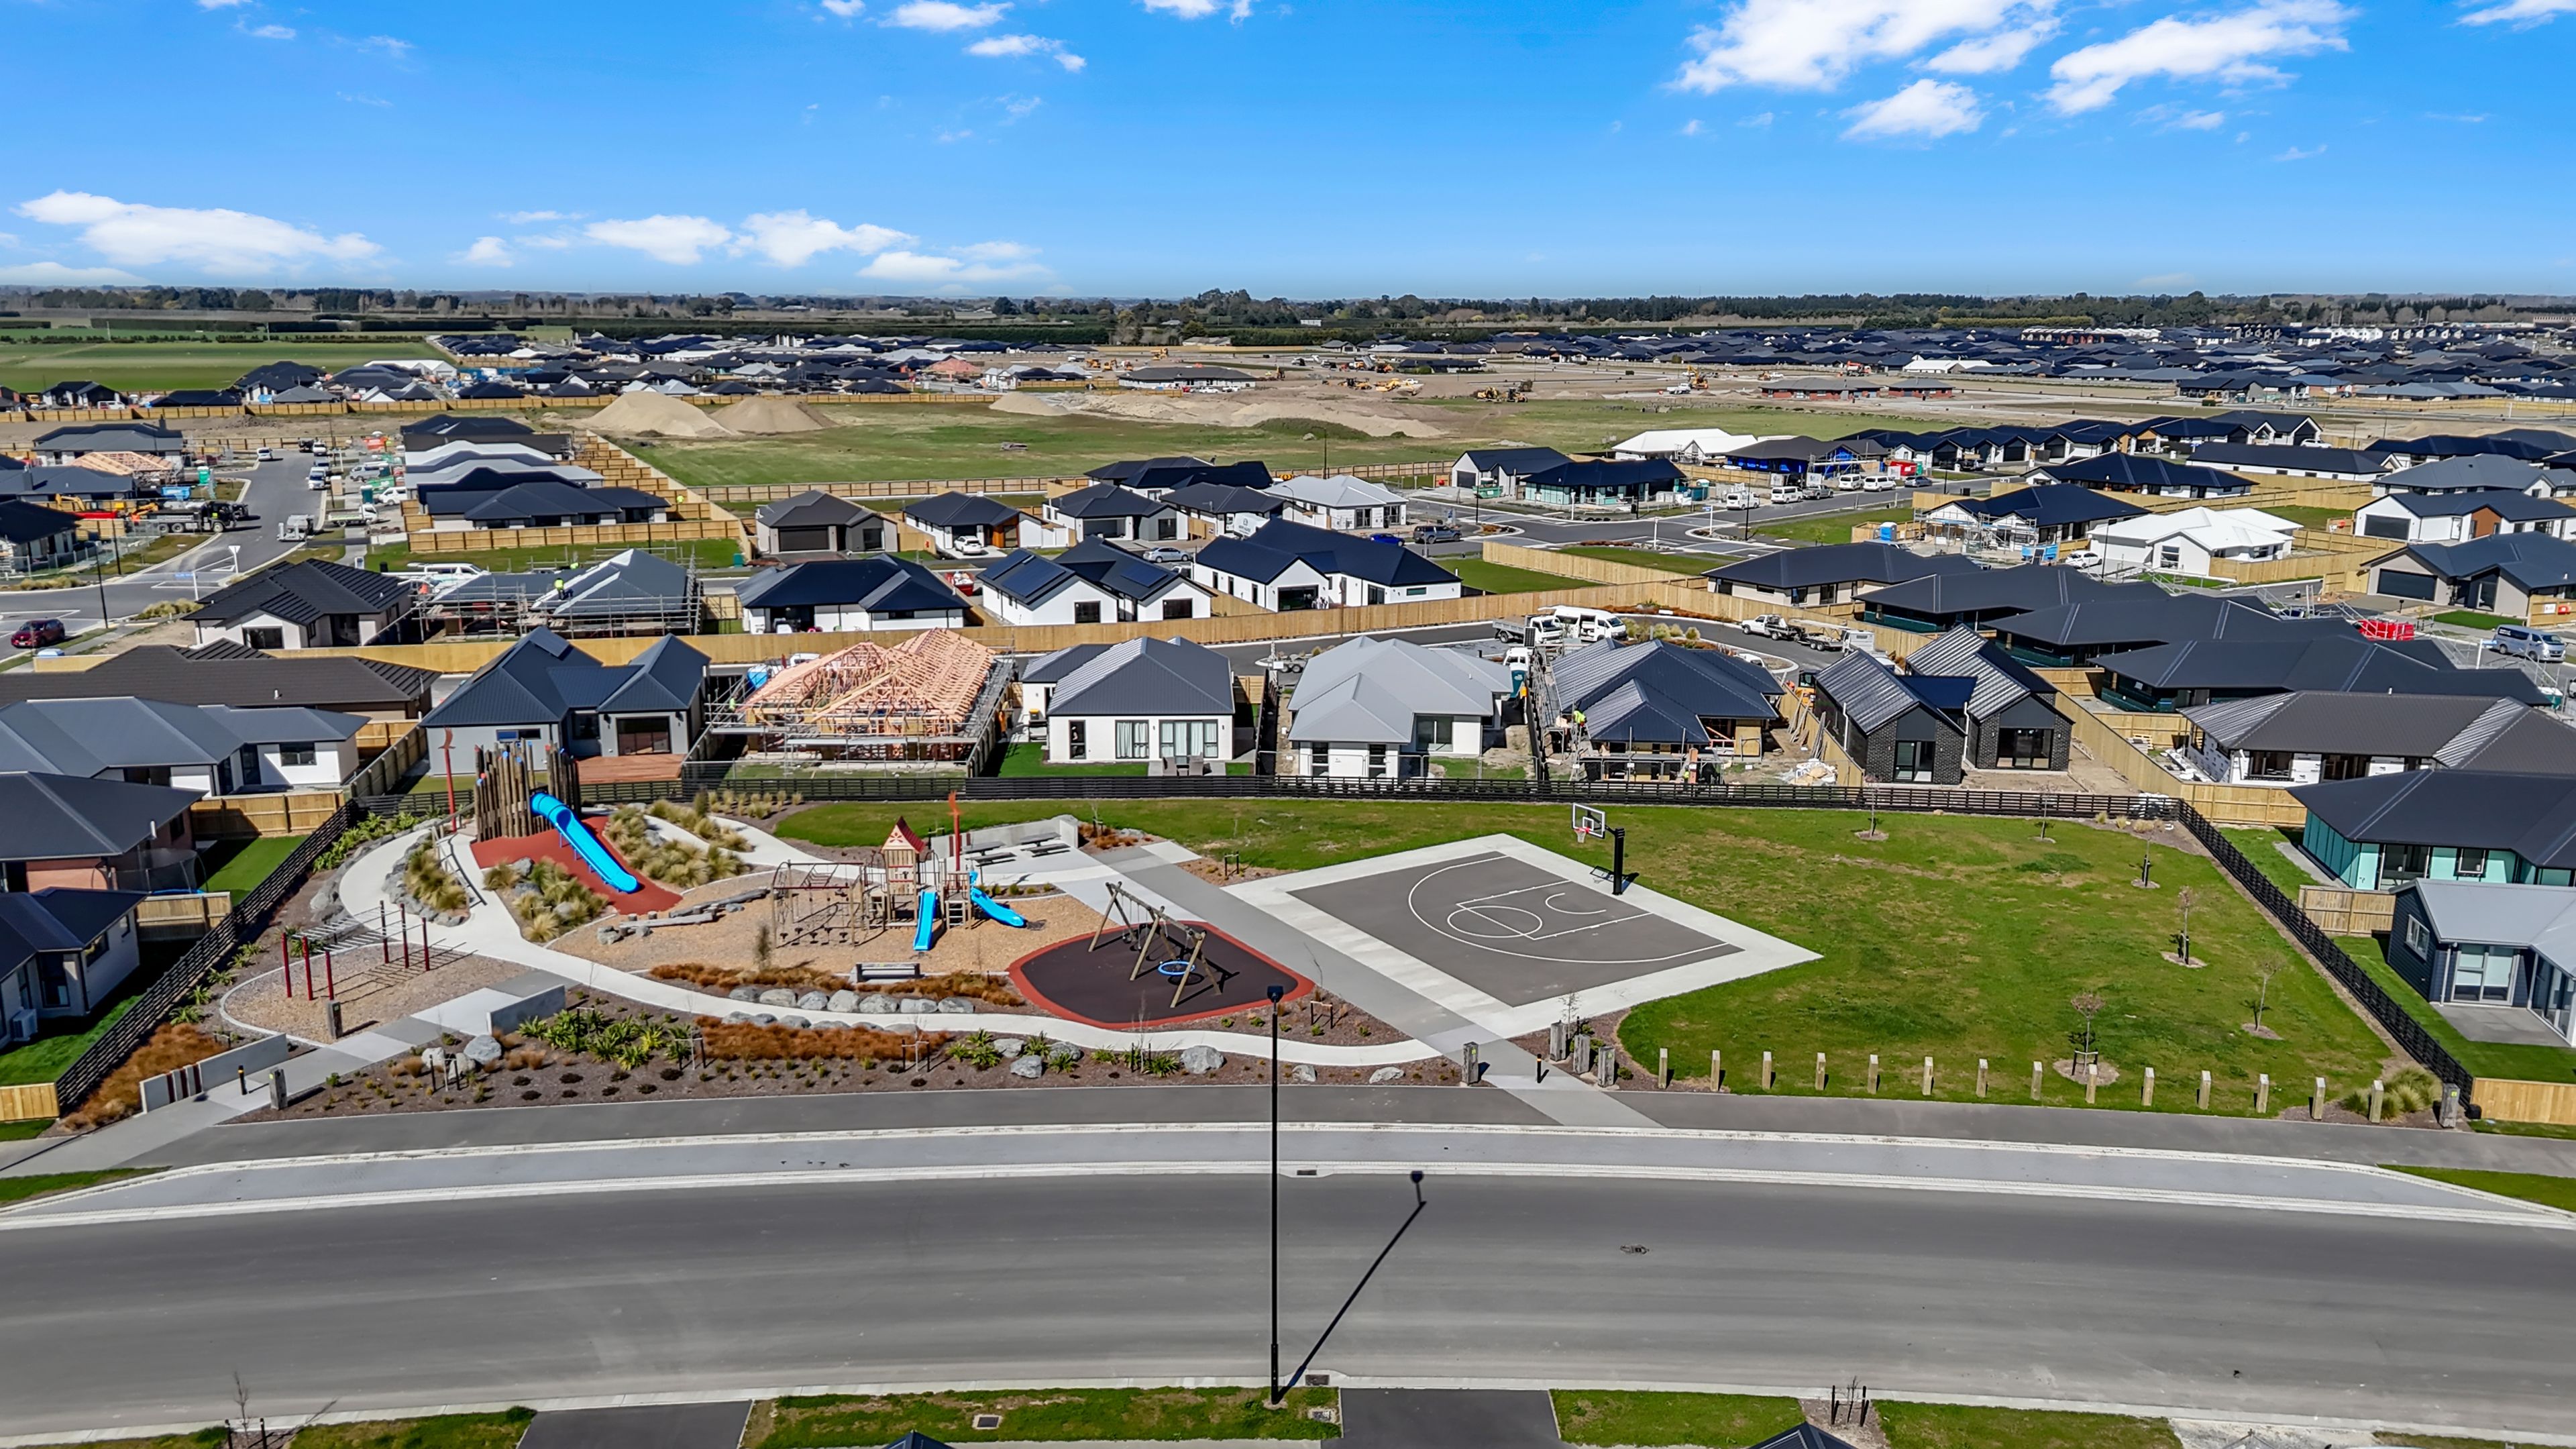
Located with easy access in and out of Rolleston and the new retail and hospitality complex just a short walk away, you'll have everyday convenience close at hand as the area continues to develop.
A home that combines quality, style and a layout that genuinely works for family life - this one needs to be seen to be appreciated.
Come along to one of the scheduled open homes or contact me to arrange a private viewing.
To download the property files for this property, copy the link into your web browser: https://new.propertyfiles.co.nz/listing/330
- Double Garage
- Plaster Exterior
- Fully Fenced
- Electric Stove
- Designer Kitchen
- Separate Bathroom/s
- Separate WC/s
- Ensuite
- Iron Roof
- Living Rooms
- Separate Lounge/Dining
- Combined Lounge/Dining
- Open Plan Dining
- Urban Views
- Town Water
- Street Frontage
- Electric Hot Water
- City Sewage
- Level With Road
See all features
- Cooktop Oven
- Rangehood
- Heated Towel Rail
- Extractor Fan
- Dishwasher
- Fixed Floor Coverings
- Light Fittings
- Wall Oven
- Garage Door Opener
See all chattels
MET41856
550m² / 0.13 acres
2 garage spaces and 2 off street parks
4
2